9912 BENTON Street NW
SEE ALL PHOTOS
9912 BENTON Street NW
Courtesy of Re/Max Exclusive
Sold

9912 BENTON Street NW

9912 BENTON Street NW, Albuquerque, NM 87114

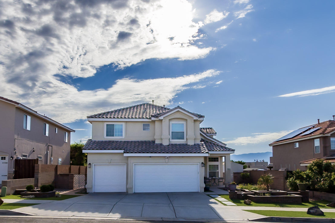
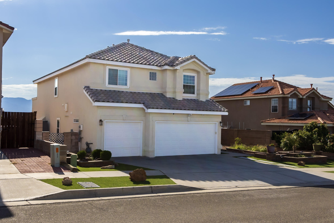
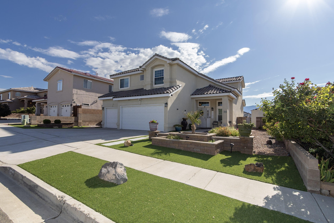
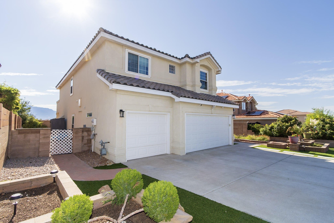
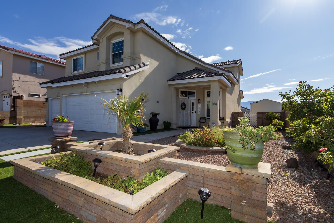
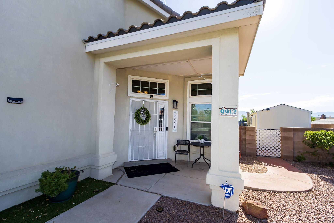
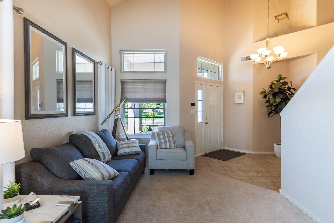
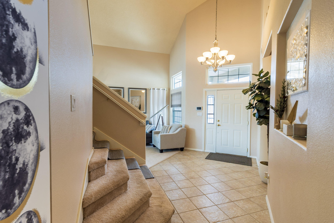
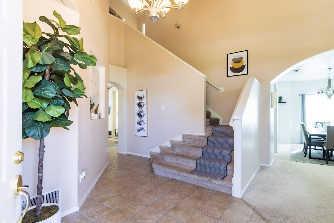
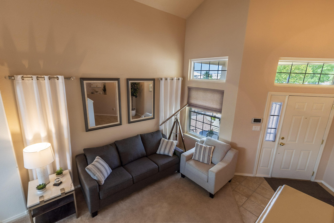
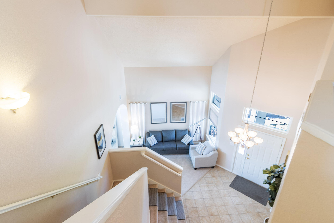
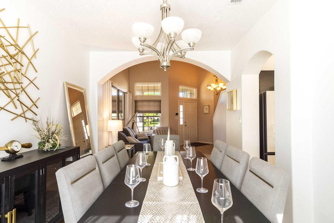
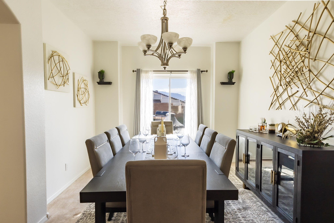
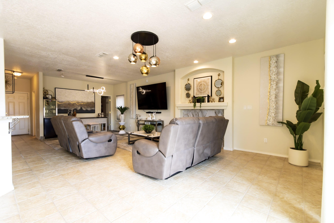
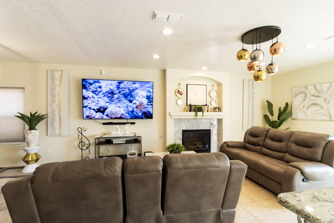
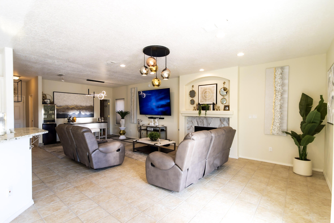
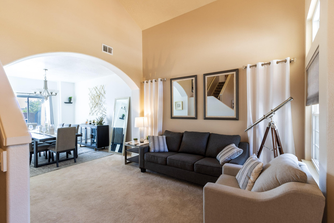
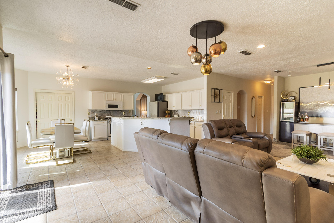
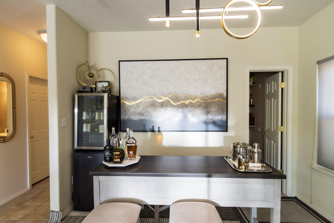
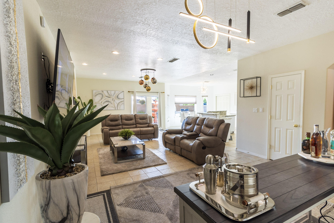
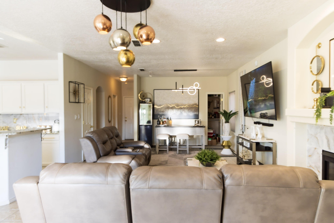
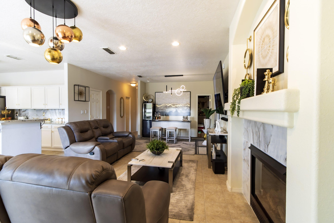
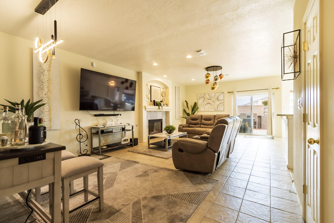
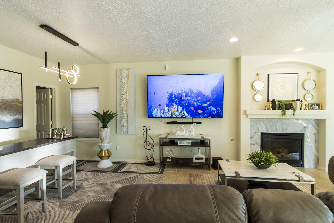
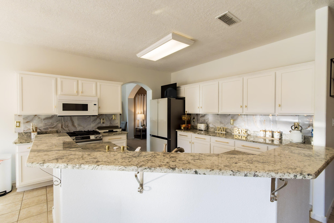
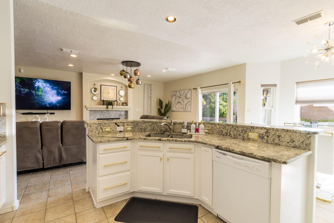
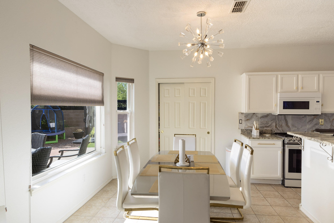
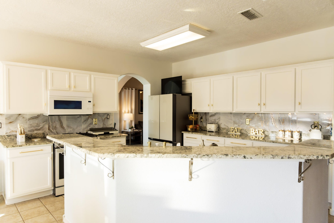
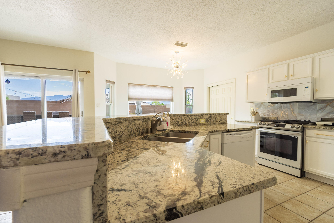
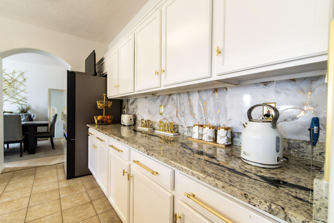
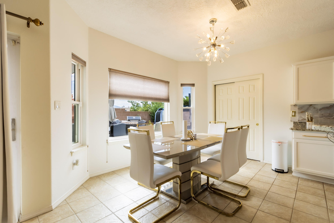
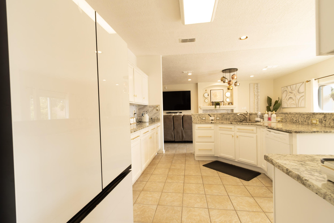
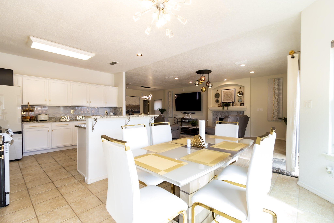
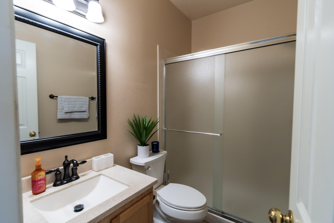
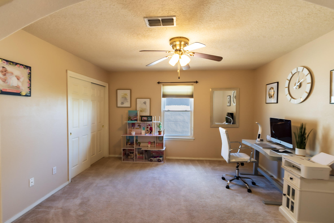
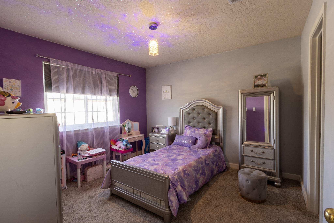
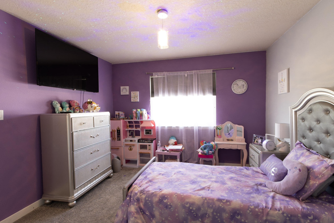
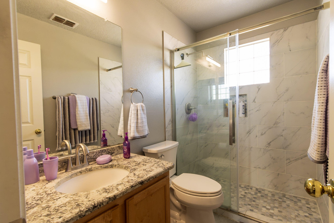
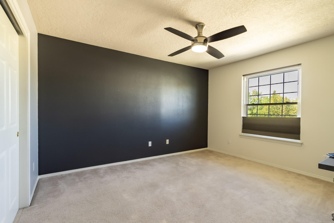
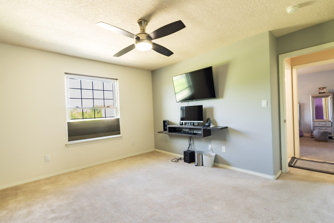
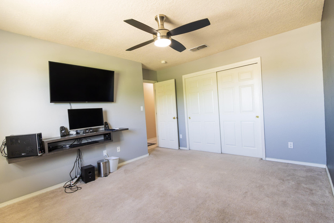
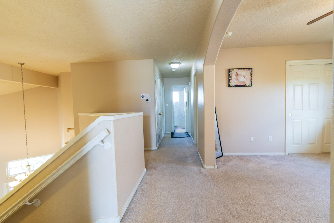
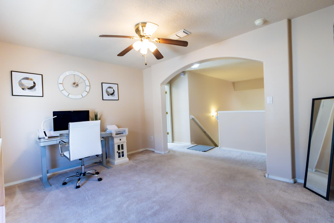
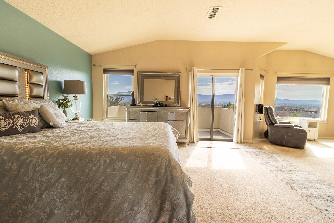
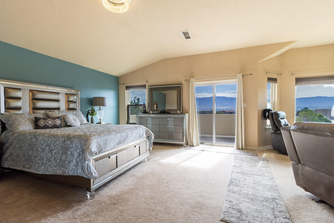
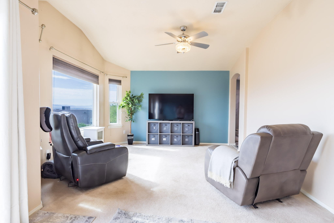
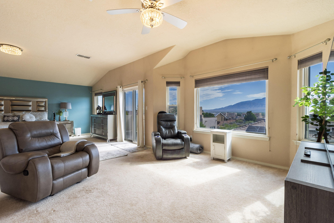
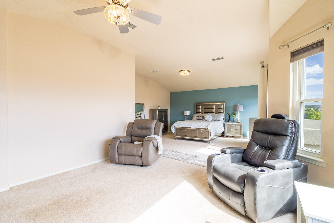
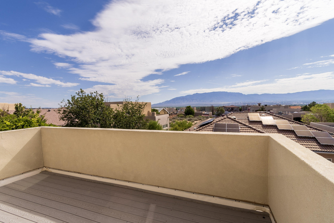
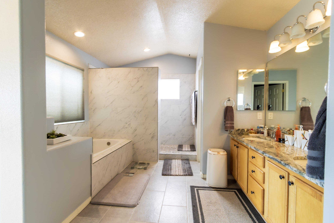
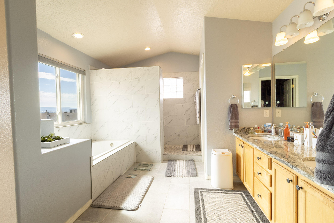
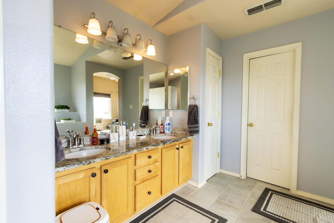
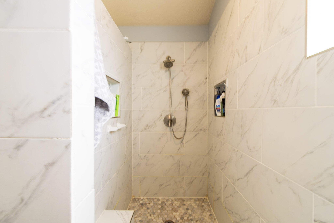
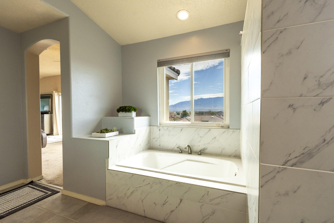
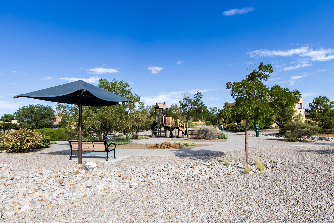
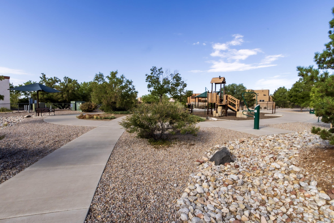
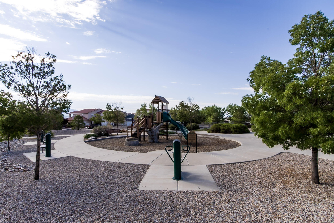
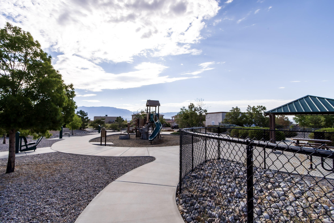
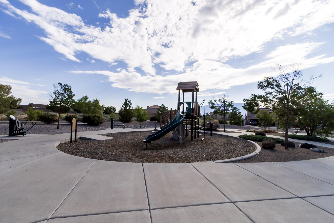
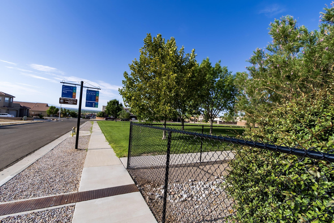
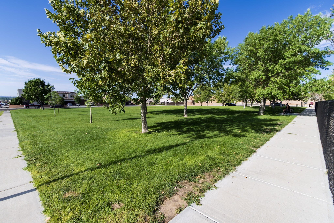
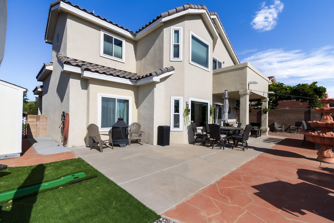
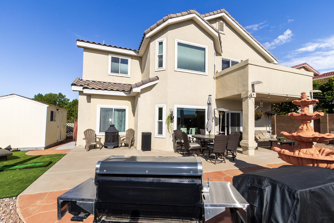
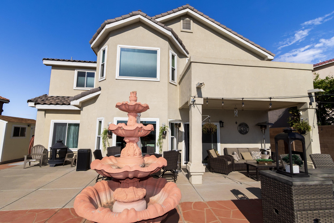
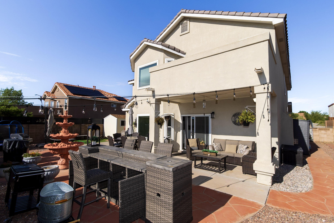
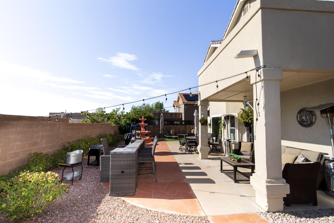
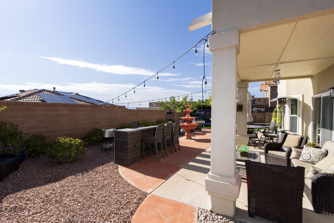
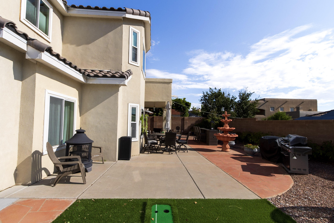
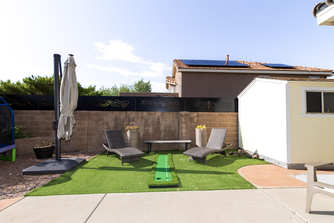
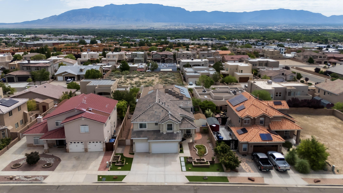
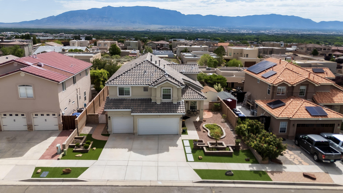
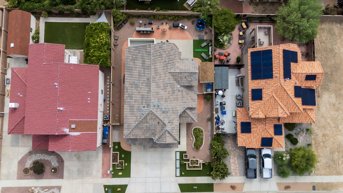
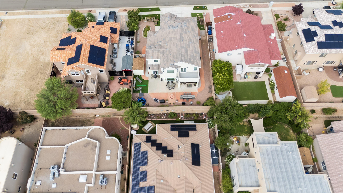
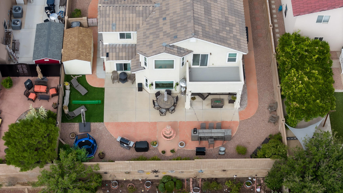
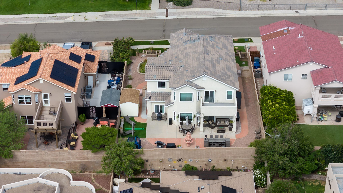
Nestled in the Knolls of Paradise, this home offers easy access to excellent schools, shopping, dining, and recreation. Situated across from Chantilly Park. Inside, you'll find two living areas, a formal dining room, a cozy breakfast nook, and a kitchen with beautiful granite countertops and island seating. The owner's suite features a private deck, perfect for enjoying sunsets, stargazing, and the balloon fiesta. Upstairs, the bathrooms have been beautifully maintained, including a garden tub, private shower, and double vanity in the owner's suite. With a spacious walk-in closet and a rec area offering breathtaking views, this is a space you won't want to leave.Additional highlights include updated lighting and refrigerated air.

3
beds

3
baths

3,080 Sq.Ft. LIVING AREA

6,969.6 Sq.Ft. lot

Charlotte Boyer

Charlotte Boyer

Features & Amenities

Interior

  • total bedrooms3
  • Total bathrooms3
  • full bathroom1
  • three quarter bathrooms2
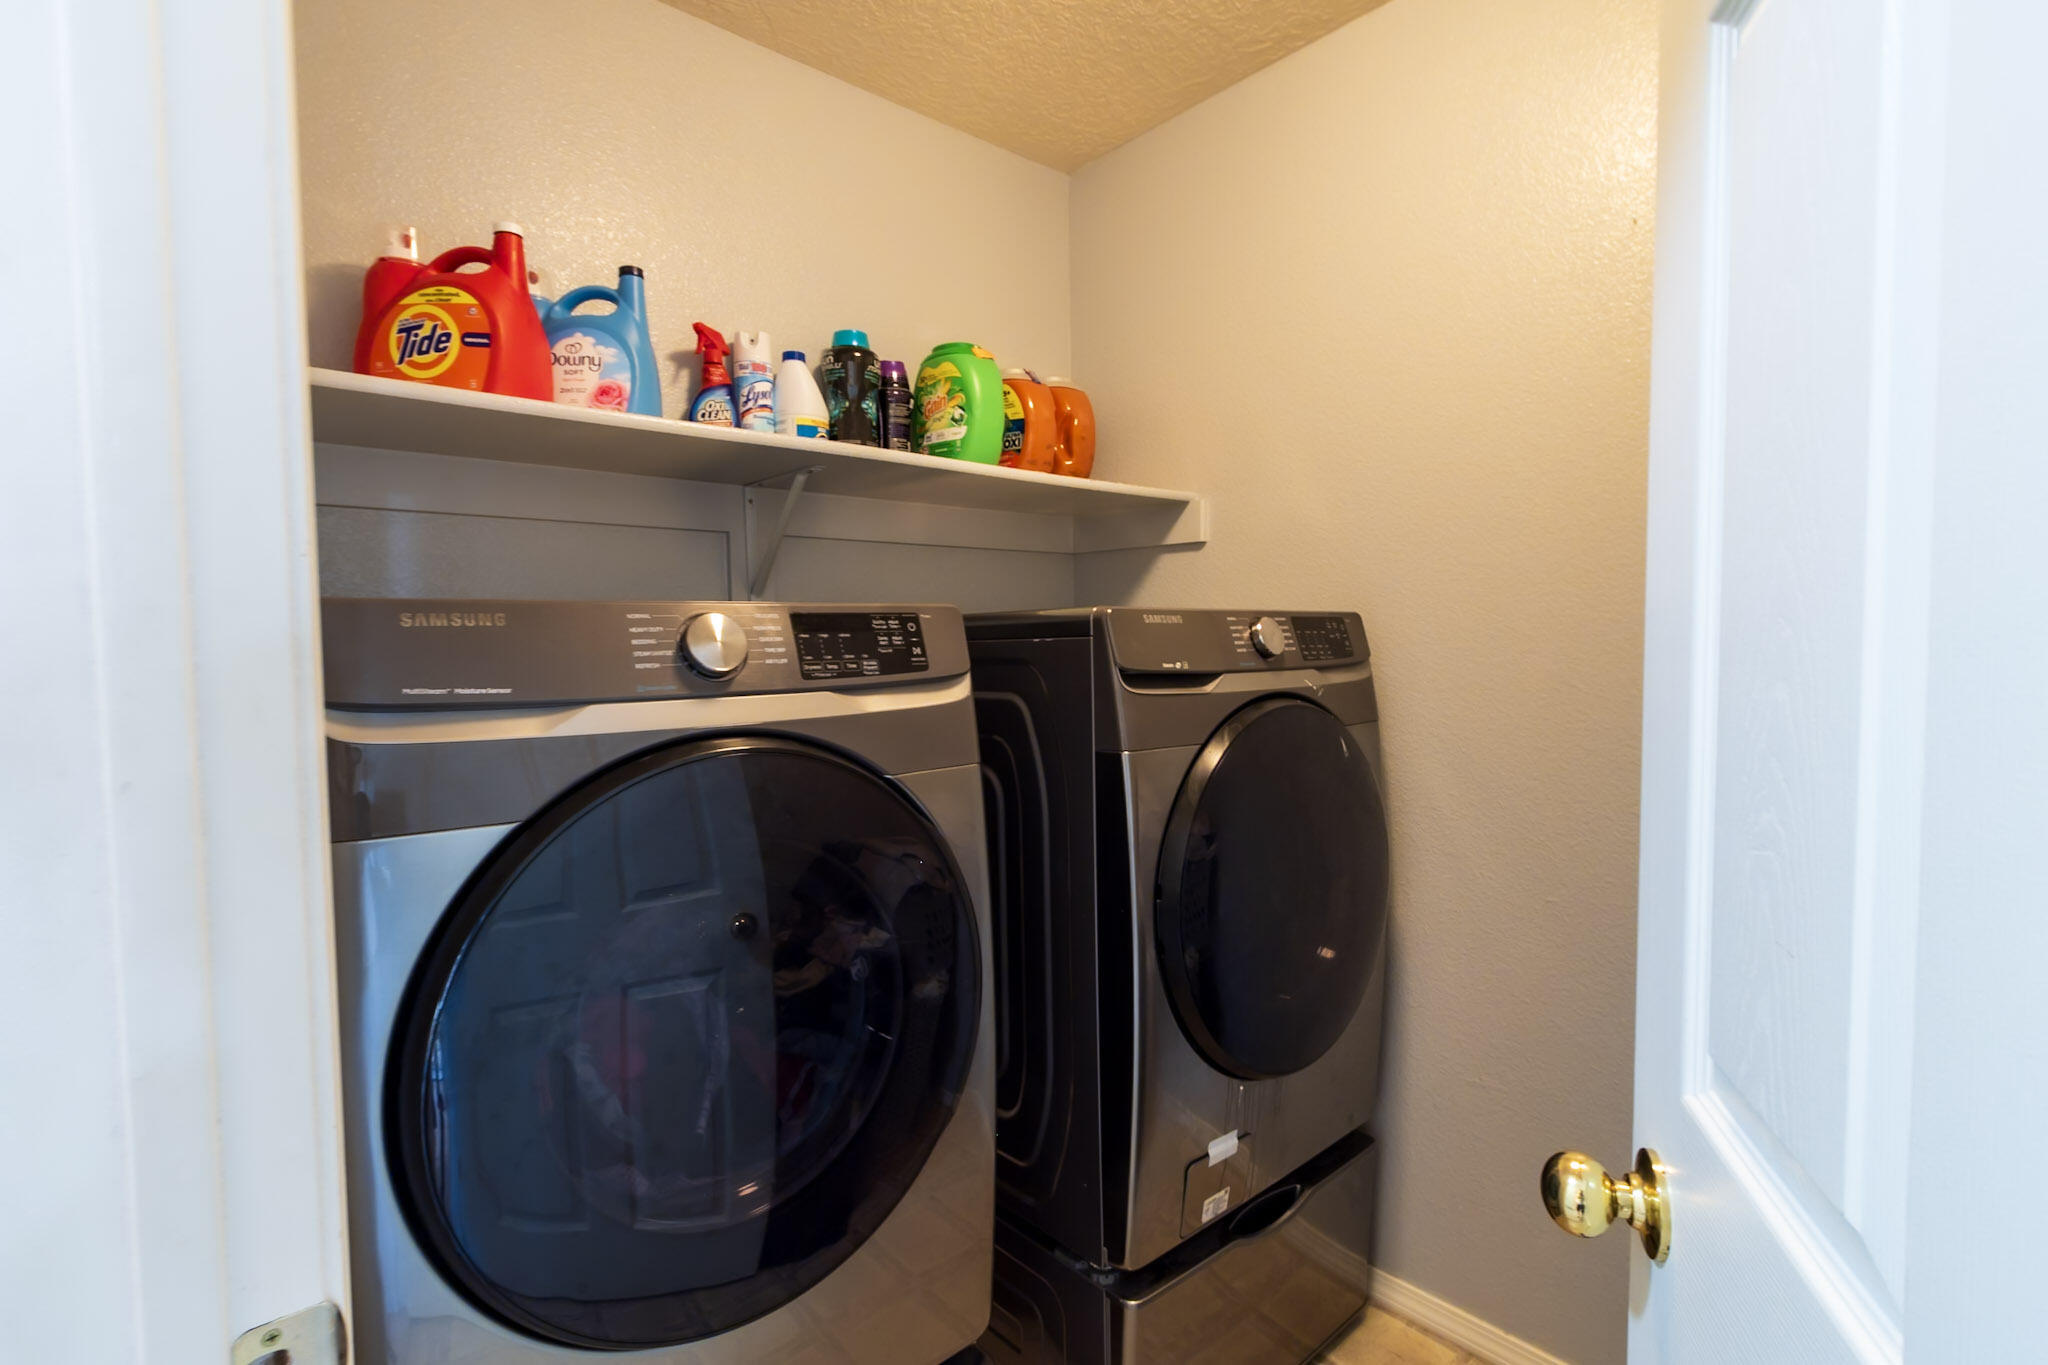
  • Laundry room Electric Dryer Hookup
  • Flooring Carpet, Tile
  • Fireplace Glass Doors, Gas Log
  • APPLIANCES Dryer, Dishwasher, Free-Standing Gas Range, Microwave, Refrigerator, Washer
  • other interior Features Breakfast Bar, Ceiling Fan(s), Separate/Formal Dining Room, Family/Dining Room, Loft, Living/Dining Room, Multiple Living Areas, Pantry, Walk-In Closet(s)

Area & Lot

  • Status Sold
  • Living Area3,080 Sq.Ft.
  • Total Area3,080 Sq.Ft.
  • Lot Area6,969.6 Sq.Ft.
  • MLS® ID1068973
  • TypeResidential
  • YEAR BUILT2002
  • NeighborhoodNew Mexico
  • Architecture StylesMediterranean
  • Elementary SchoolPetroglyph
  • Middle SchoolJames Monroe
  • High SchoolCibola

Exterior

  • STORIES2
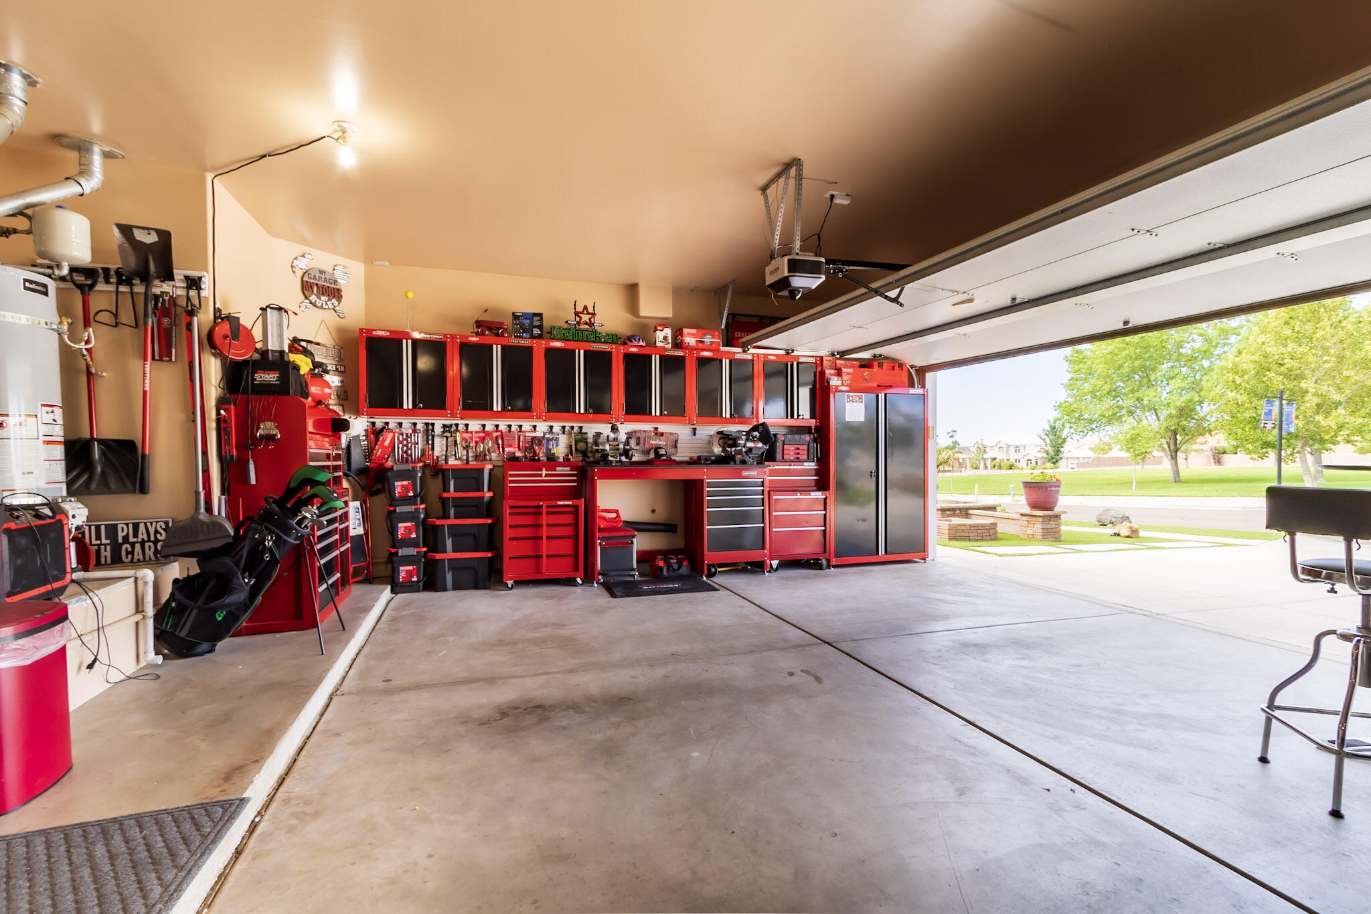
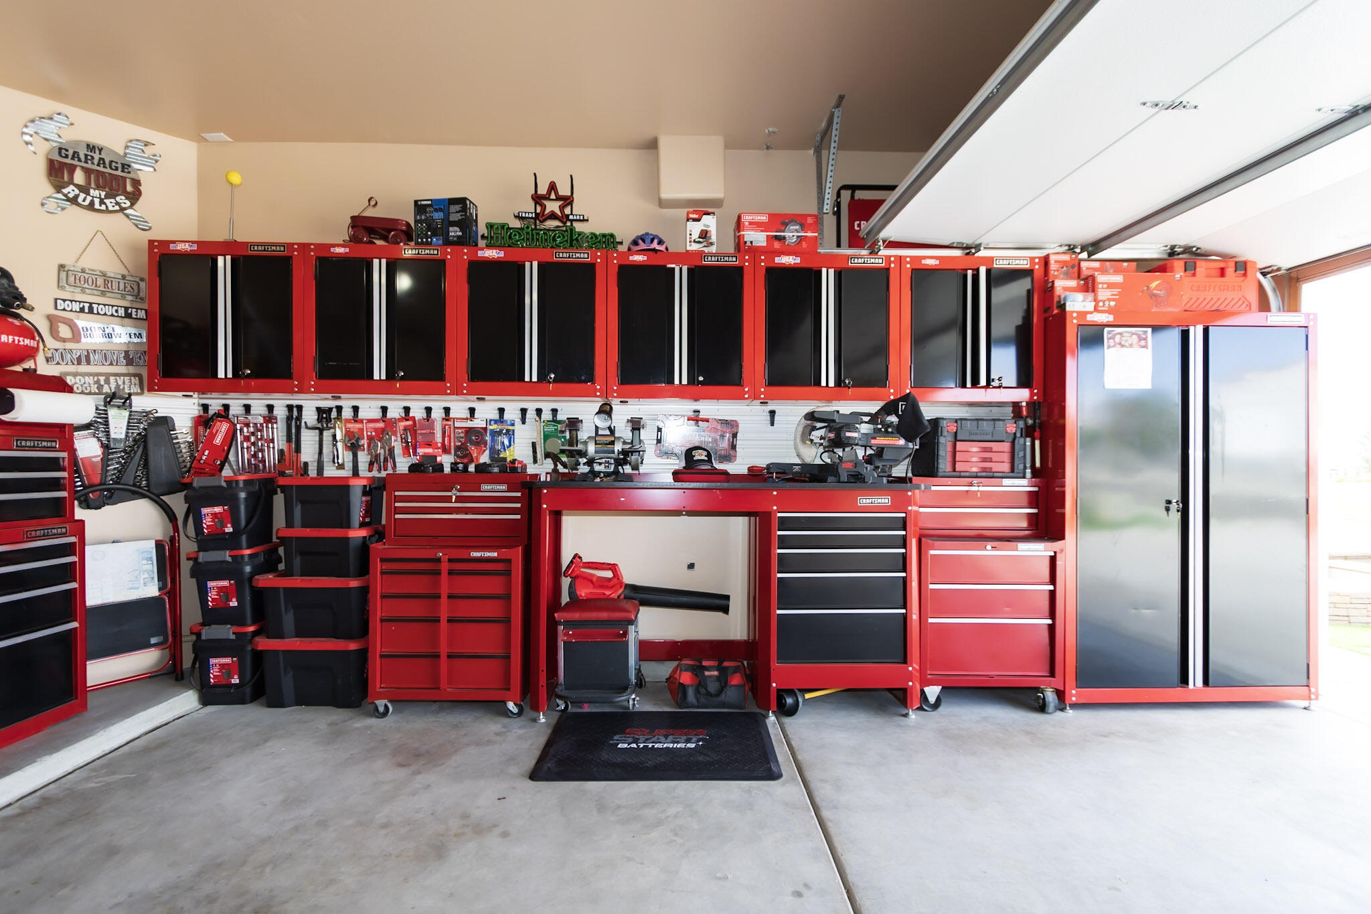
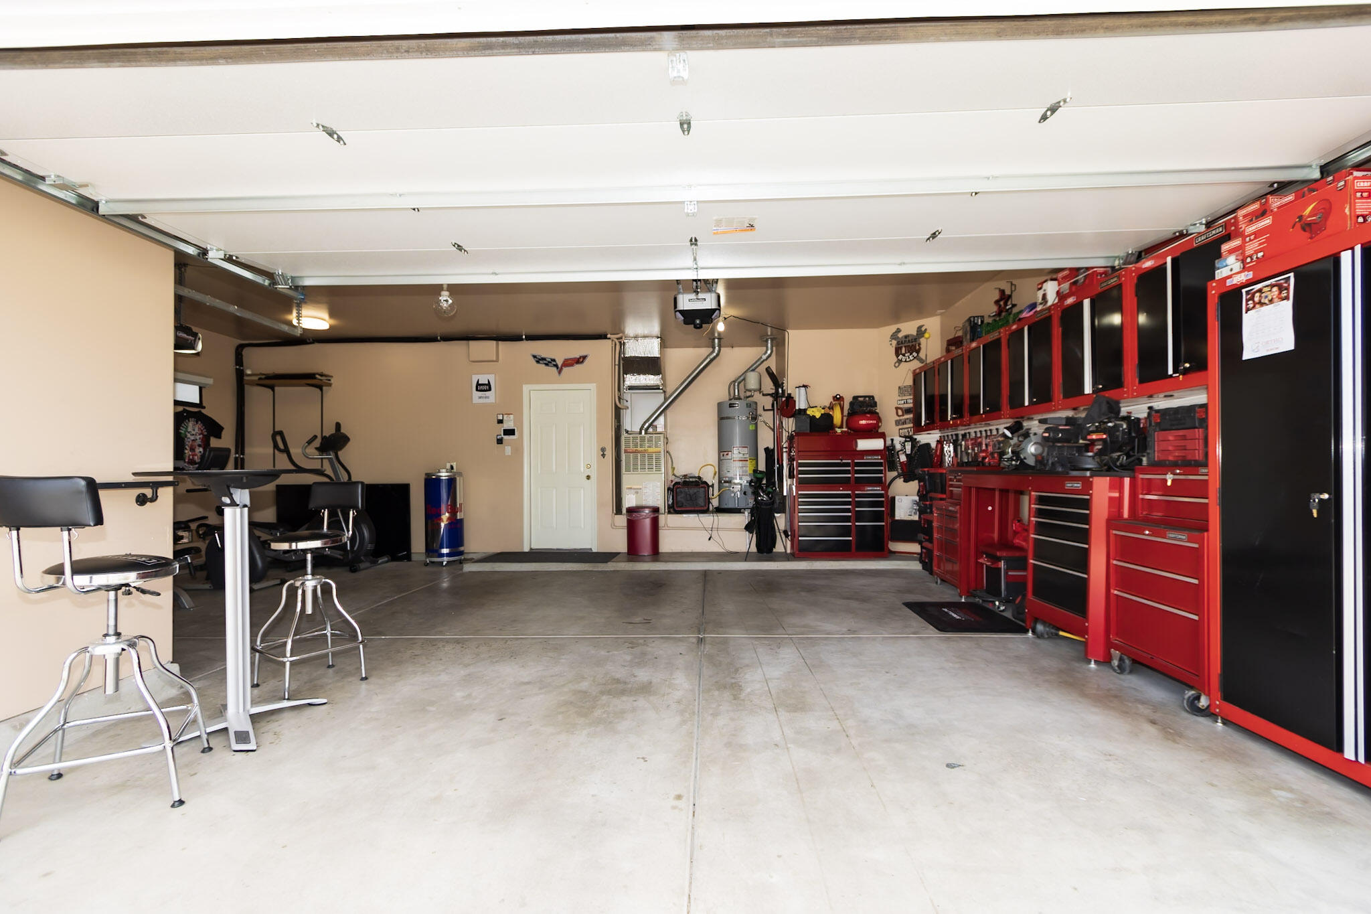
  • Garage Space3.0
  • water SourcePublic
  • utilitiesCable Available, Electricity Connected, Natural Gas Connected, Phone Available, Sewer Connected, Water Connected
  • roofPitched, Tile
  • lot featuresLandscaped
  • parkingAttached, Garage, Oversized
  • HEAT TYPECombination, Multiple Heating Units, Natural Gas
  • AIR CONDITIONINGRefrigerated
  • sewerPublic Sewer
  • security FeaturesSmoke Detector(s)
  • Green featuresNone
  • other exterior FeaturesBalcony, Privacy Wall, Private Yard

Financial

  • Price Upon Request

New Mexico

Explore

QUESTIONS?

SUBMIT A MESSAGE

Enter your name and email address to join my mailing list.

Follow Me on Instagram