8916 Arkansas Road NW
SEE ALL PHOTOS
8916 Arkansas Road NW
Courtesy of Realty One of New Mexico
Sold

8916 Arkansas Road NW

8916 Arkansas Road NW, Albuquerque, NM 87120

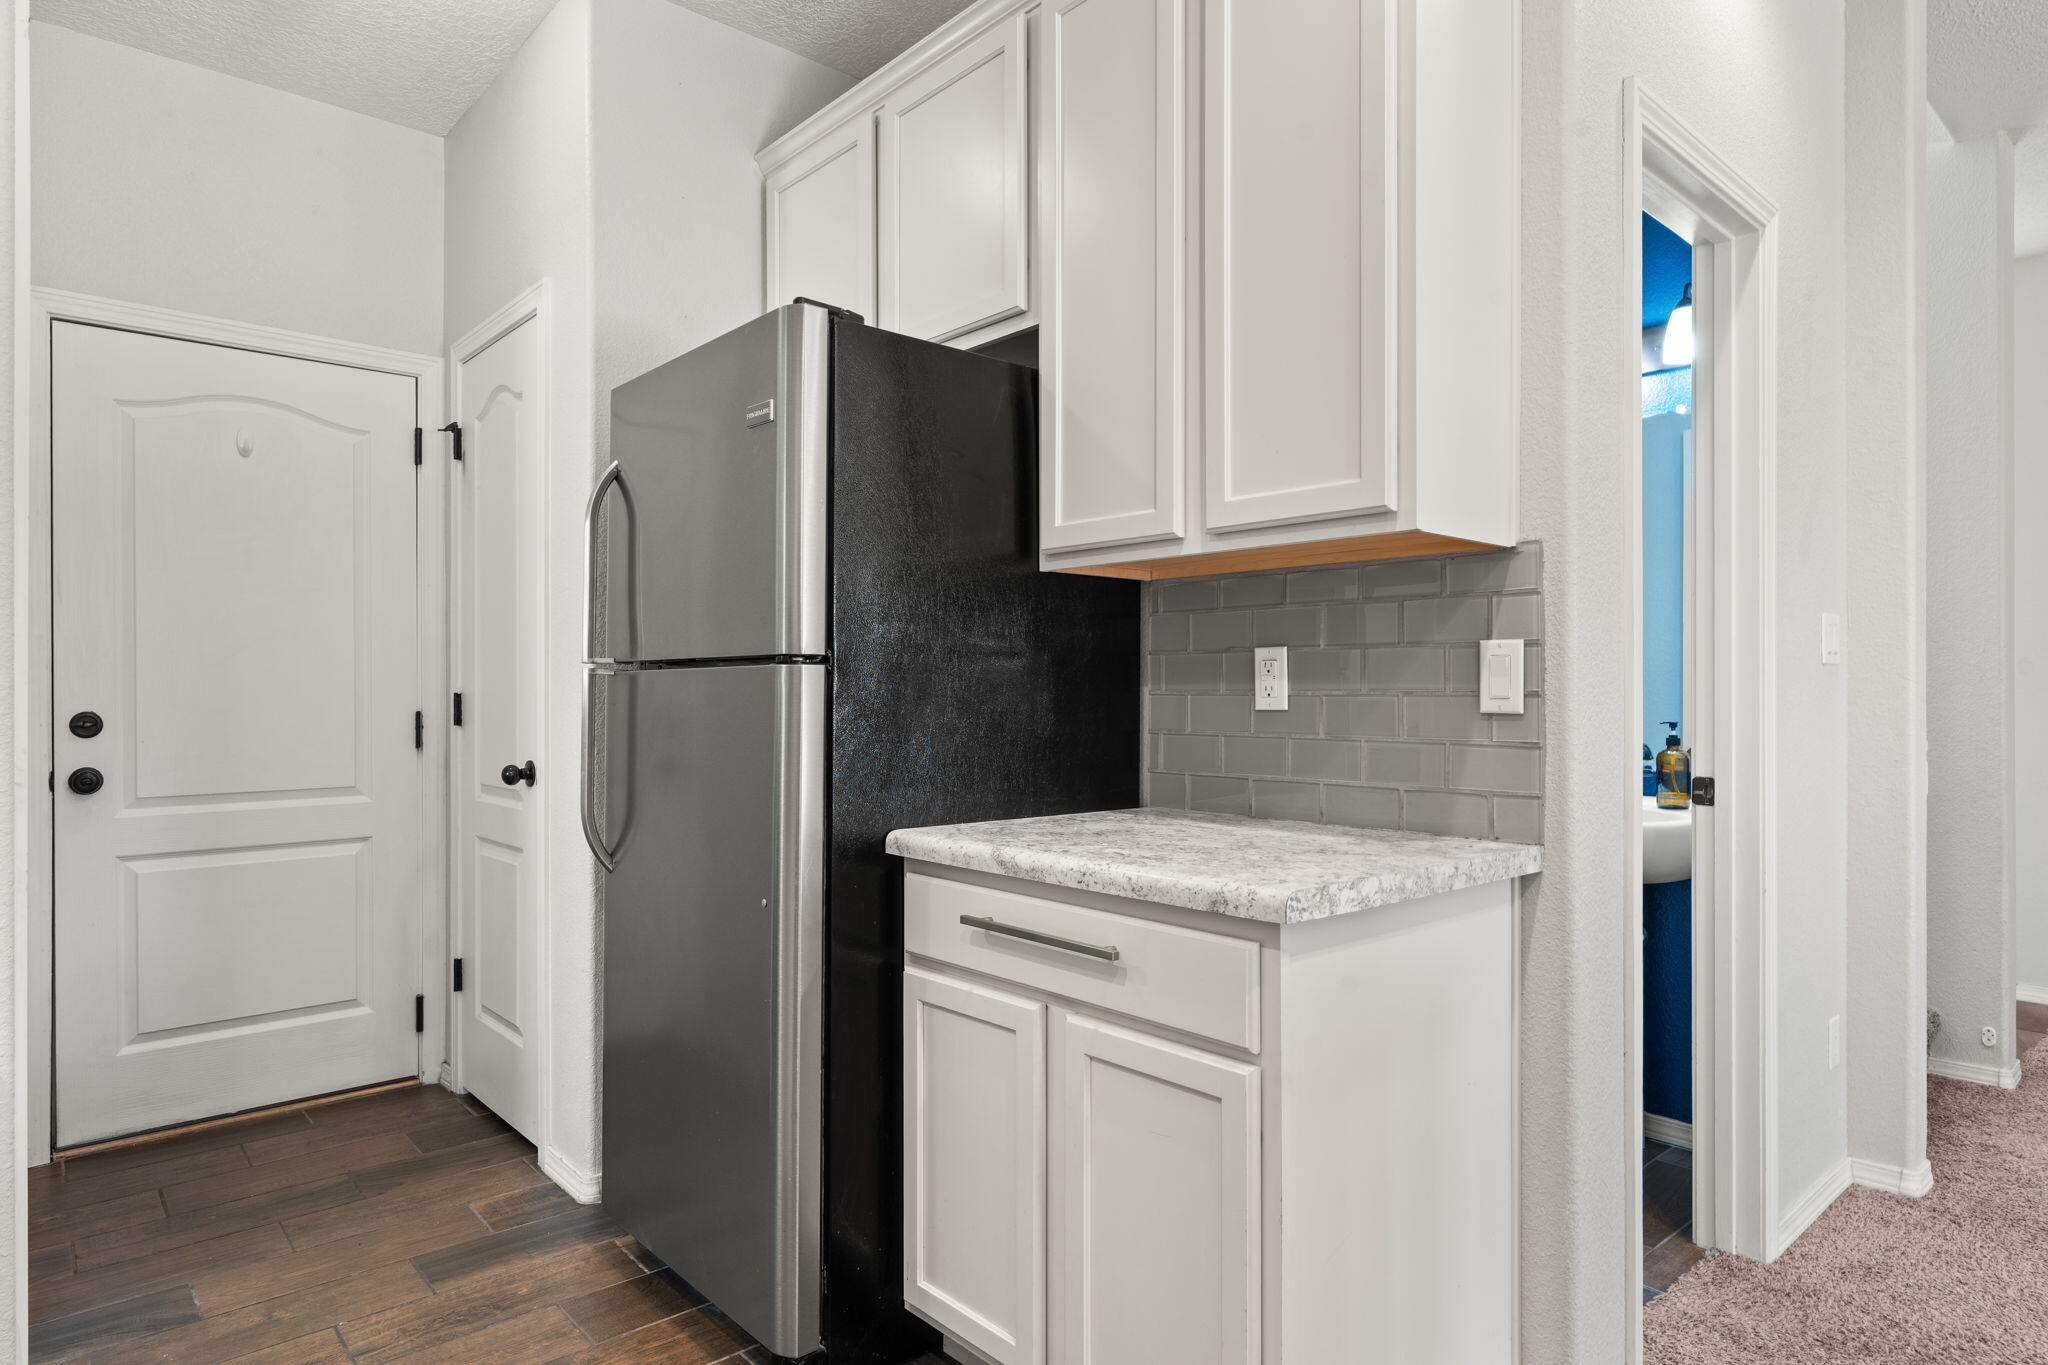
Welcome to this delightful one-owner home in the Tierra Oeste neighborhood. This thoughtfully designed Fenway two-story floor plan features an open-concept living area filled with natural light, wood-look tile and carpet flooring, a cozy gas fireplace, and custom built-in shelving in the dining room. The kitchen boasts stainless steel appliances, Wilsonart Premium granite countertops, soft-close white cabinetry, and a modern tile backsplash. Upstairs, the spacious primary suite has two walk-in closets, while the owner's bath has raised vanities and a walk-in shower. Additional highlights include upgraded epoxy garage flooring. Ideally situated across from a park and near scenic walking trails, dining, shopping, and with easy access to I-40--this home offers both comfort and convenience.

3
beds

3
baths

1,630 Sq.Ft. LIVING AREA

3,484.8 Sq.Ft. lot

Steve Gurule

Steve Gurule

Features & Amenities

Interior

  • total bedrooms3
  • Total bathrooms3
  • full bathrooms2
  • half bathroom1
  • Laundry room Gas Dryer Hookup, Washer Hookup, Dryer Hookup, Electric Dryer Hookup
  • Flooring Carpet, Tile
  • Fireplace Gas Log
  • APPLIANCES Dishwasher, Free-Standing Gas Range, Disposal, Microwave
  • other interior Features Bookcases, Ceiling Fan(s), Dual Sinks, Kitchen Island, Pantry, Walk-In Closet(s)

Area & Lot

  • Status Sold
  • Living Area1,630 Sq.Ft.
  • Total Area1,630 Sq.Ft.
  • Lot Area3,484.8 Sq.Ft.
  • MLS® ID1083135
  • TypeResidential
  • YEAR BUILT2016
  • Architecture StylesPueblo
  • Elementary SchoolTres Volcanes
  • Middle SchoolTres Volcanes
  • High SchoolWest Mesa

Exterior

  • STORIES2
  • Garage Space2.0
  • water SourcePublic
  • utilitiesCable Available, Electricity Connected, Natural Gas Connected, Phone Available, Sewer Connected, Water Connected
  • roofFlat
  • lot featuresLandscaped, Planned Unit Development
  • parkingAttached, Finished Garage, Garage
  • HEAT TYPECentral, Forced Air
  • AIR CONDITIONINGRefrigerated
  • sewerPublic Sewer
  • Disability FeaturesNone
  • security FeaturesSecurity System, Smoke Detector(s)
  • Green featuresNone
  • other exterior FeaturesPrivate Yard, Sprinkler/Irrigation

Financial

  • Price Upon Request
View Virtual Tour

QUESTIONS?

SUBMIT A MESSAGE

Enter your name and email address to join my mailing list.

Follow Me on Instagram