820 PALO DURO Drive NE
SEE ALL PHOTOS
820 PALO DURO Drive NE
Sold

820 PALO DURO Drive NE

820 PALO DURO Drive NE, Bernalillo, NM 87004

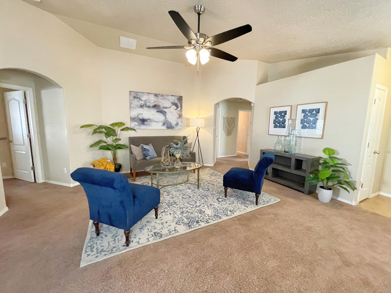
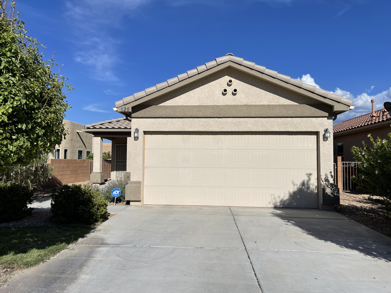
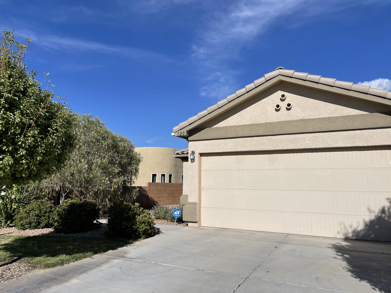
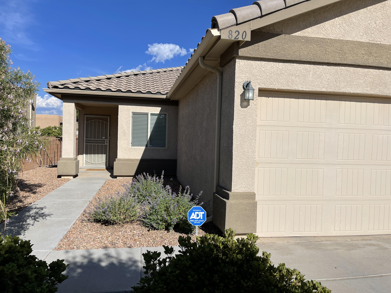
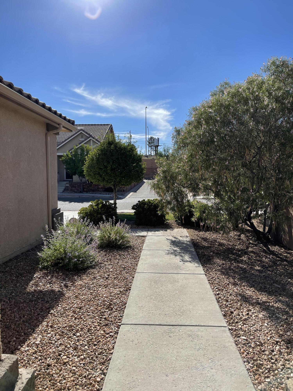
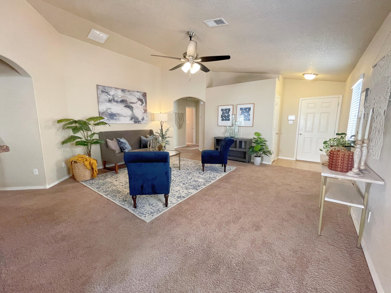
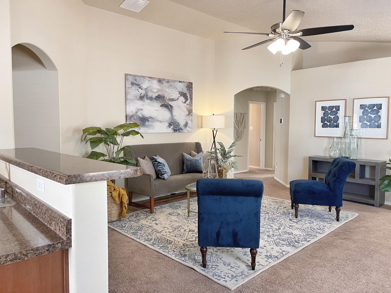
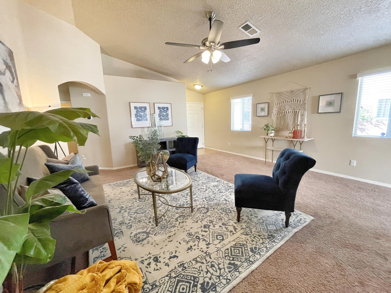
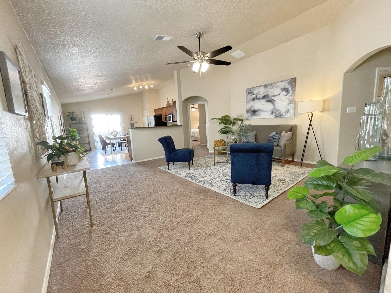
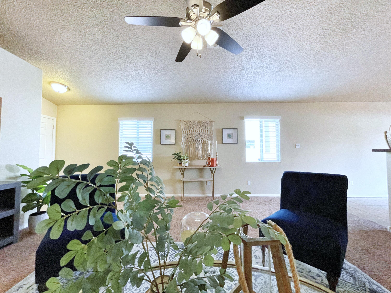
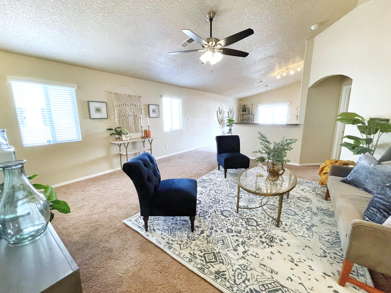
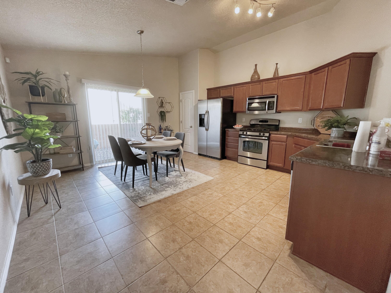
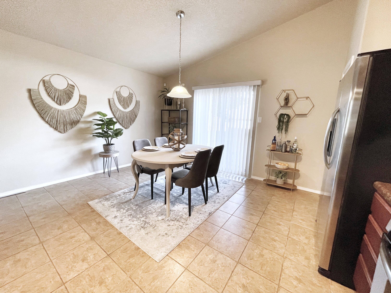
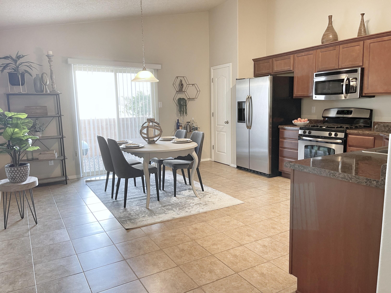
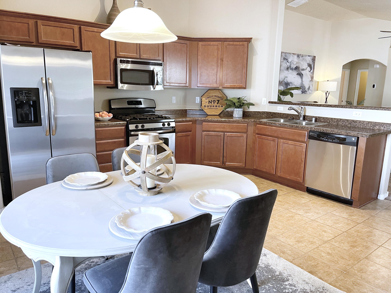
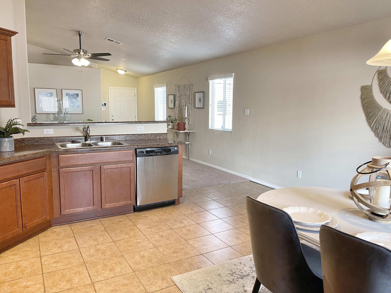
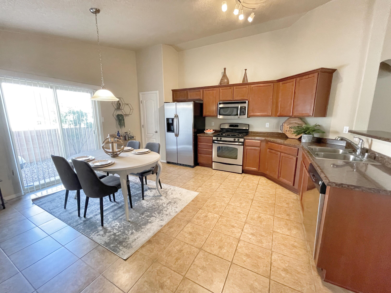
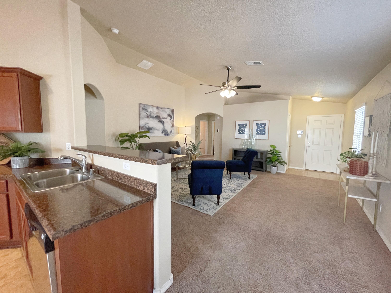
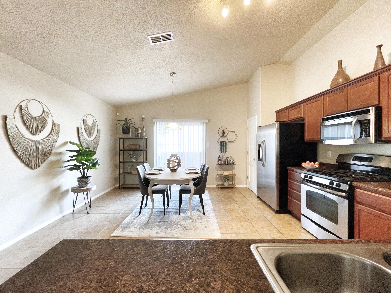
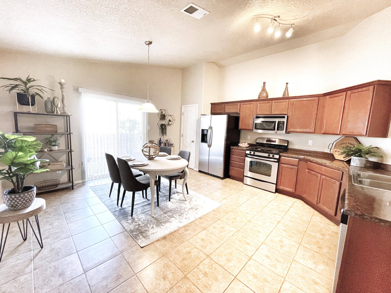
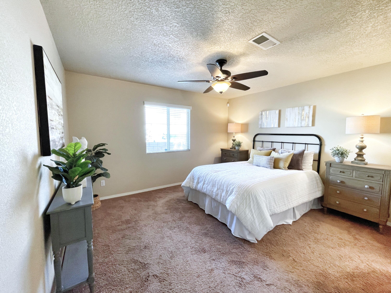
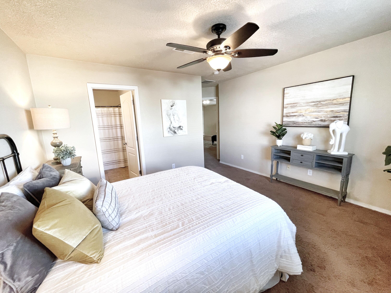
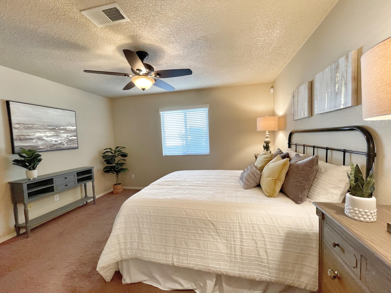
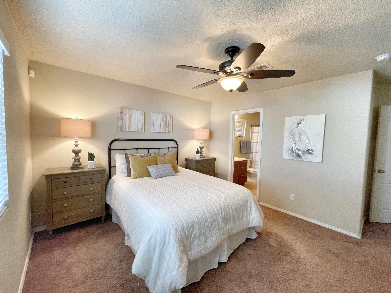
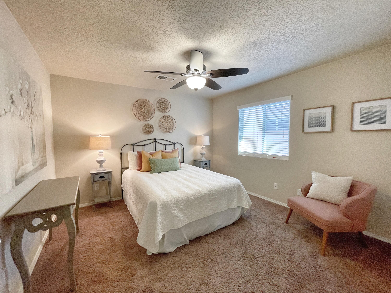
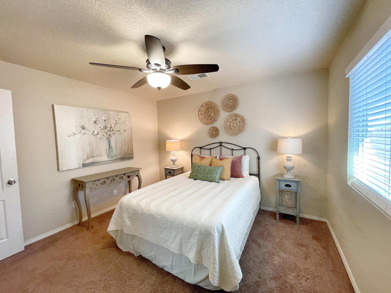
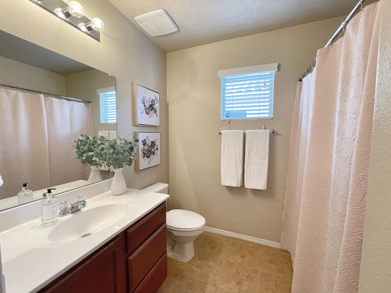
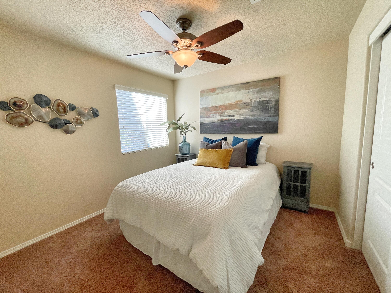
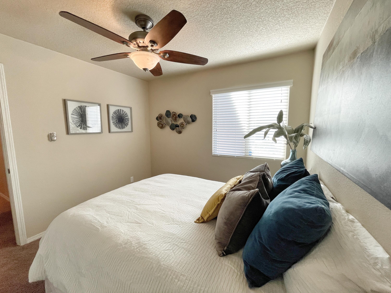
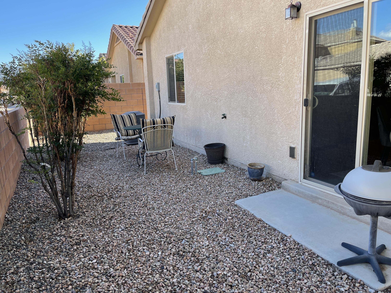
Take a look at this Energy Star home! The open family room greets you and flows into the spacious eat-in kitchen. Stainless Steal Kitchen Appliances and beautiful cabinets line this gathering space. Lot's of space in the primary and guest bedrooms with nicely sized closets. Gorgeous Landscaping in the front and low maintenance in the back.

3
beds

2
baths

1,368 Sq.Ft. LIVING AREA

4,356 Sq.Ft. lot

Anita Medland

Anita Medland

Features & Amenities

Interior

  • total bedrooms3
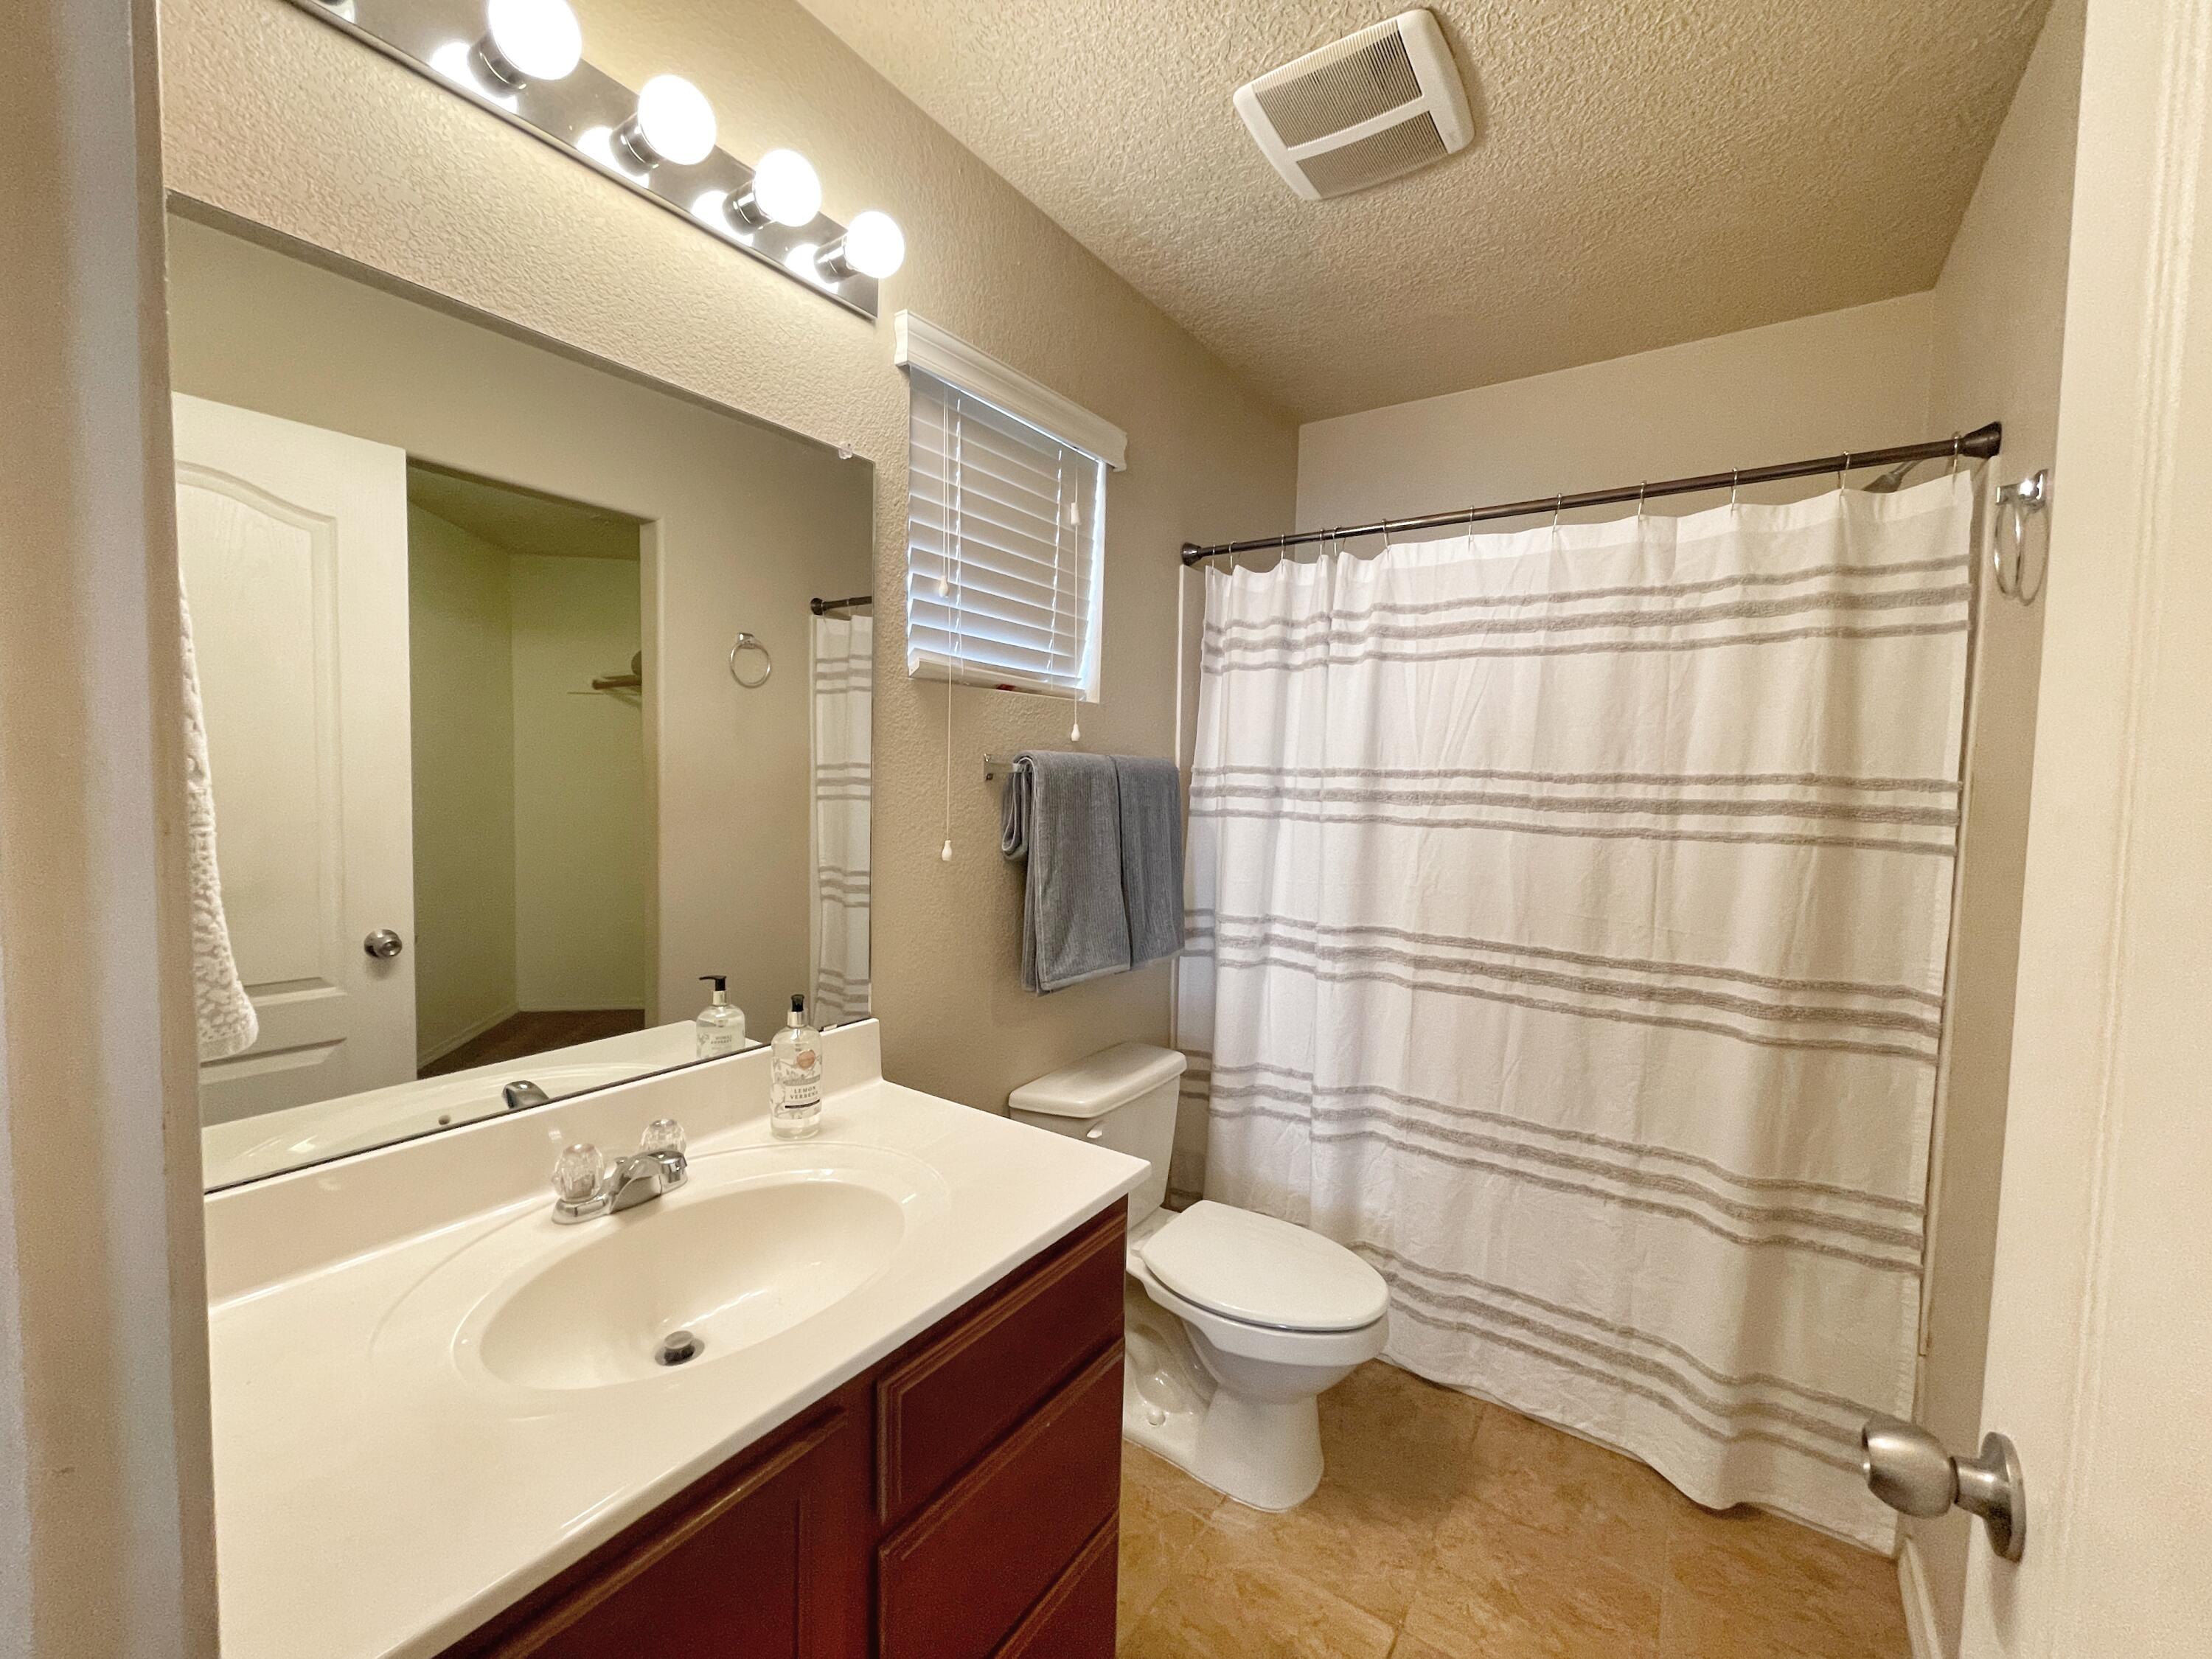
  • Total bathrooms2
  • full bathrooms2
  • Laundry room Washer Hookup, Dryer Hookup, Electric Dryer Hookup
  • Flooring Carpet
  • APPLIANCES Built-In Gas Oven, Built-In Gas Range, Dishwasher, Microwave, Refrigerator
  • other interior Features Ceiling Fan(s), Main Level Primary, Walk-In Closet(s)

Area & Lot

  • Status Sold
  • Living Area1,368 Sq.Ft.
  • Lot Area4,356 Sq.Ft.
  • MLS® ID1017981
  • TypeResidential
  • YEAR BUILT2011

Exterior

  • STORIES1
  • Garage Space2.0
  • water SourcePublic
  • utilitiesElectricity Connected, Natural Gas Connected, Sewer Connected
  • roofPitched, Tile
  • parkingAttached, Garage
  • HEAT TYPECentral, Forced Air
  • AIR CONDITIONINGRefrigerated
  • sewerPublic Sewer
  • security FeaturesSecurity Gate

Financial

  • Price Upon Request
View Virtual Tour

QUESTIONS?

SUBMIT A MESSAGE

Enter your name and email address to join my mailing list.

Follow Me on Instagram