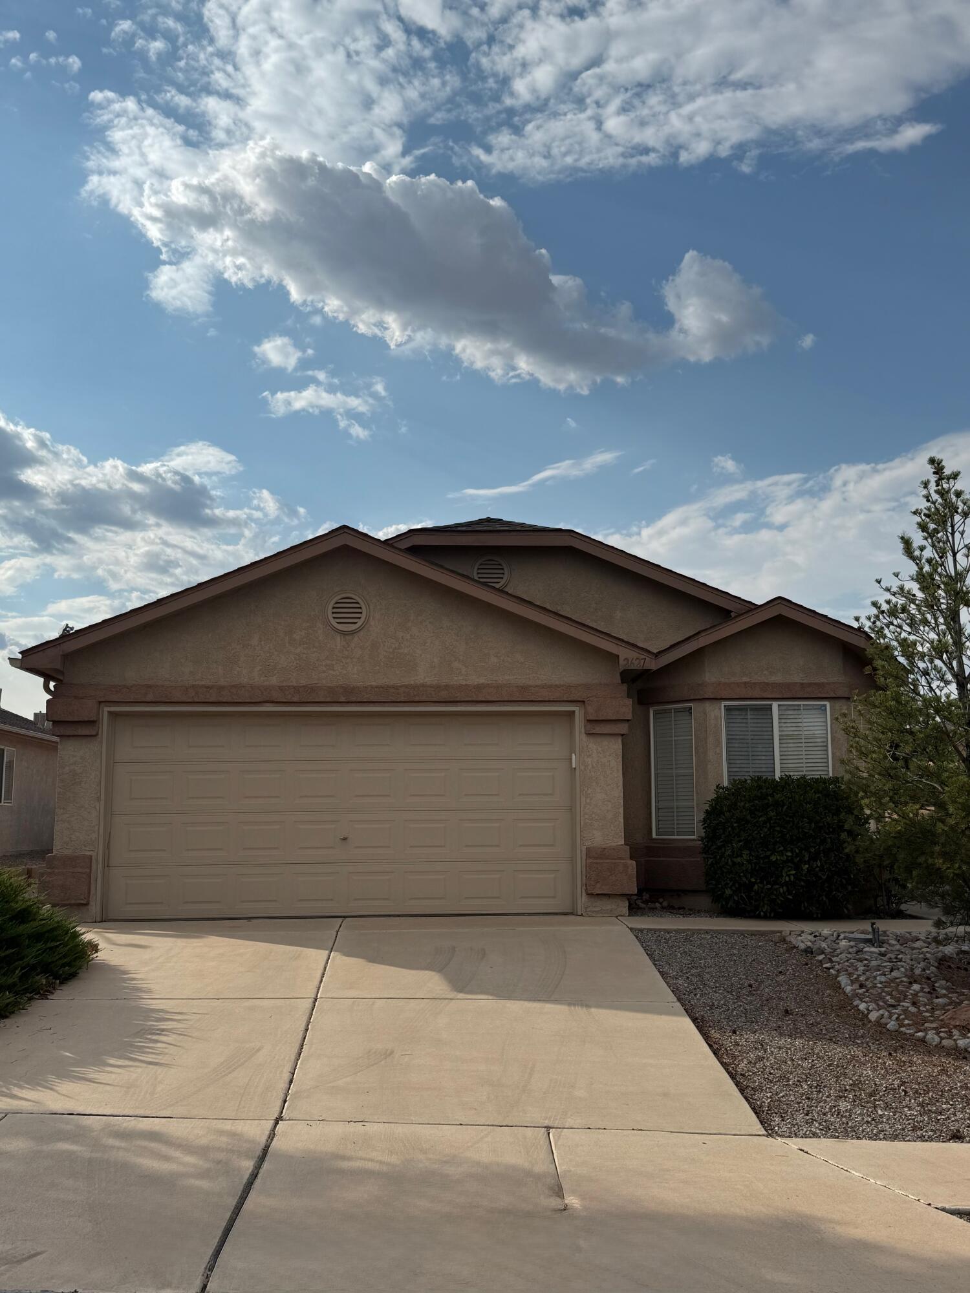
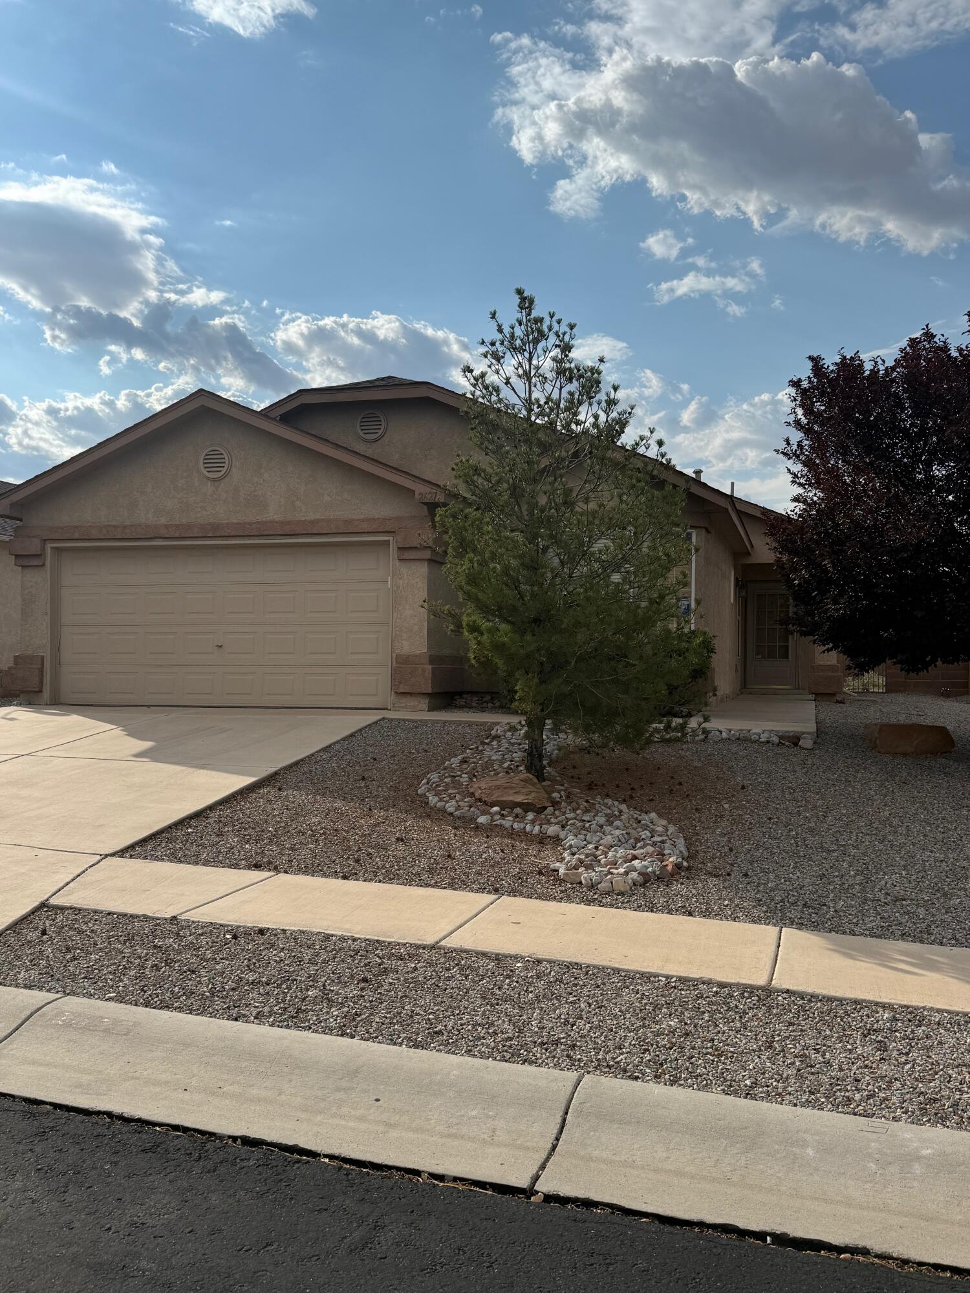
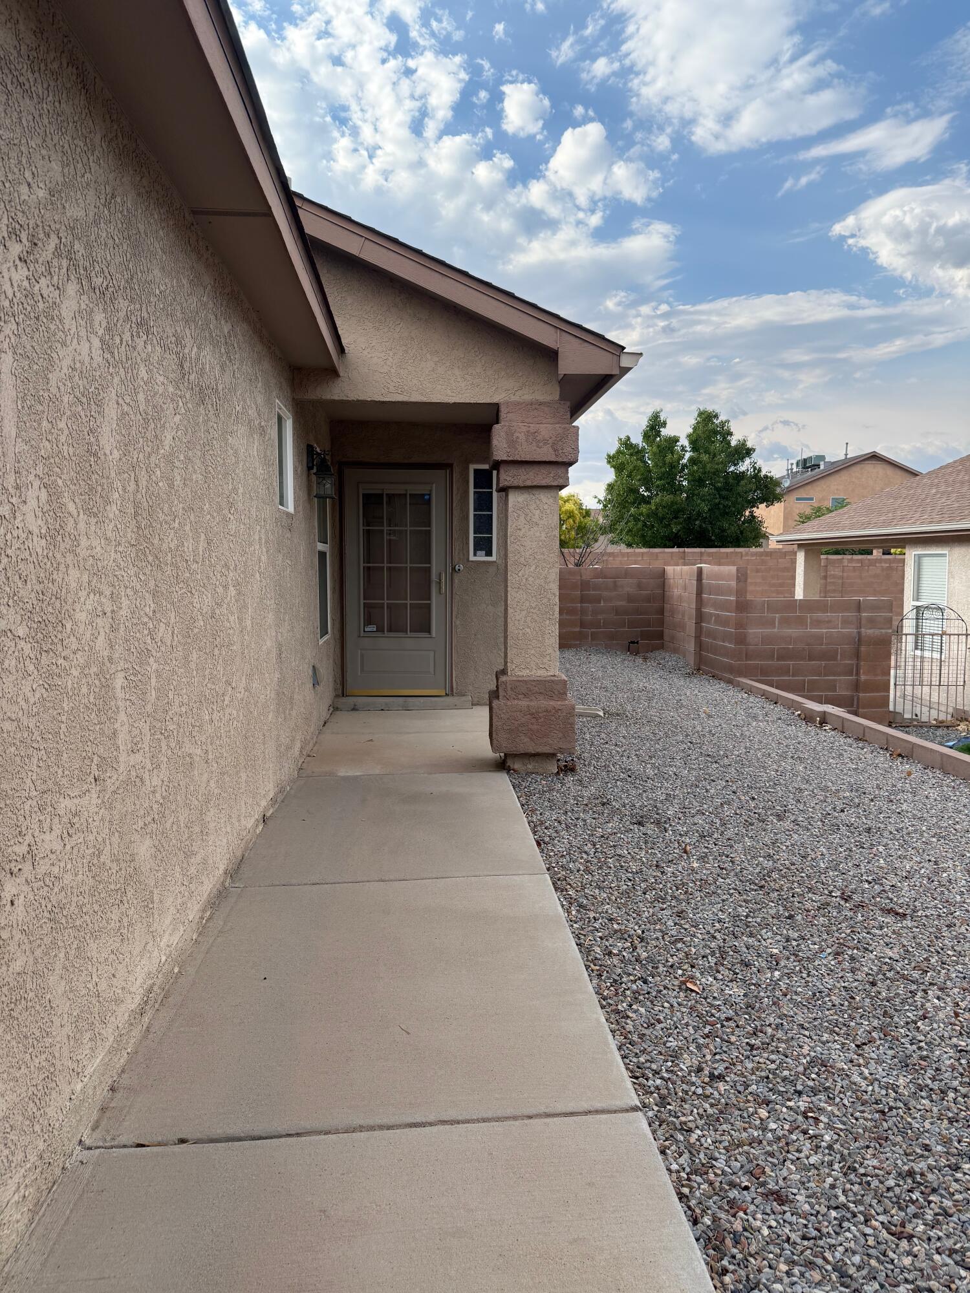
2627 SUN CANYON Lane SW
SEE ALL PHOTOS
2627 SUN CANYON Lane SW
Courtesy of Realty One of New Mexico
Sold

2627 SUN CANYON Lane SW

2627 SUN CANYON Lane SW, Albuquerque, NM 87121

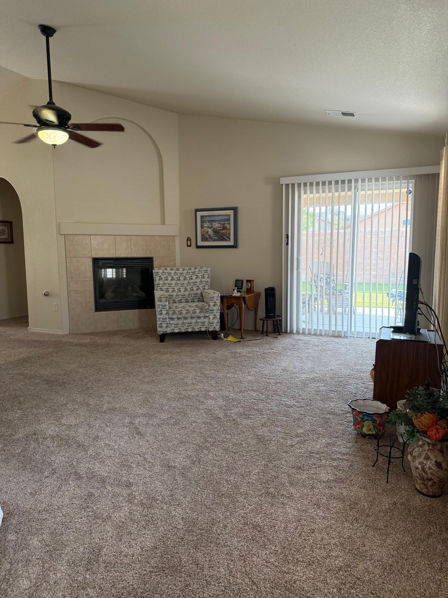
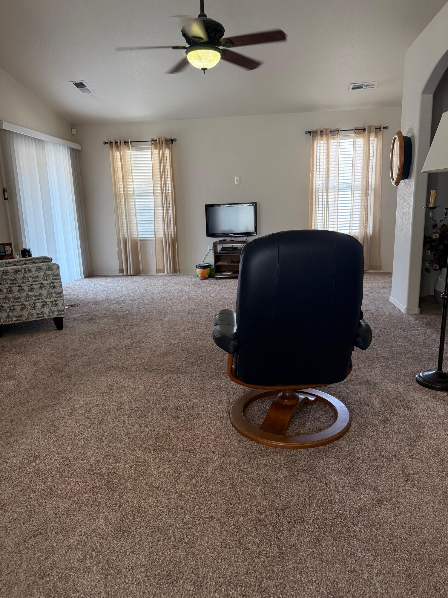
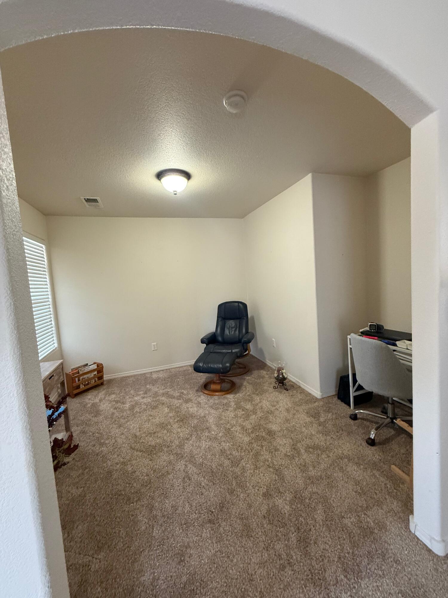
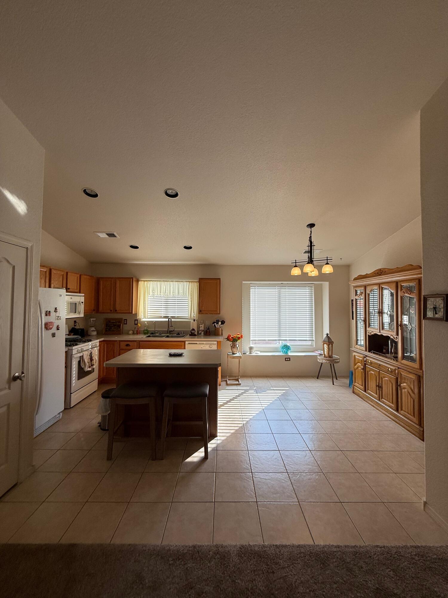
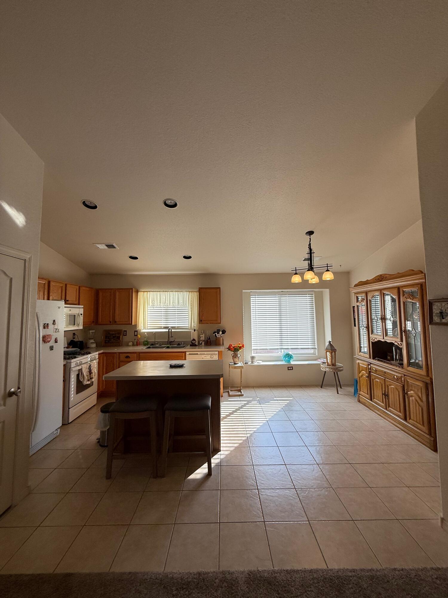
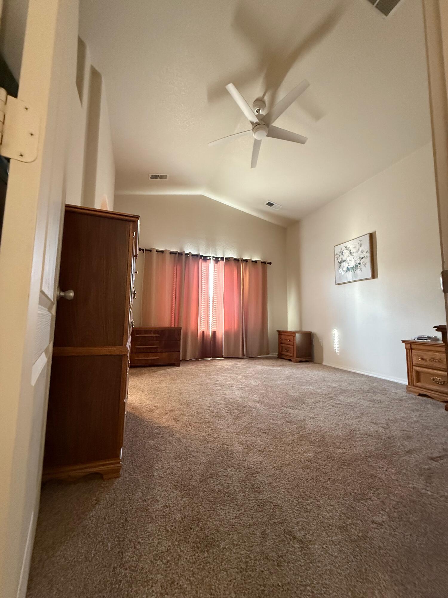
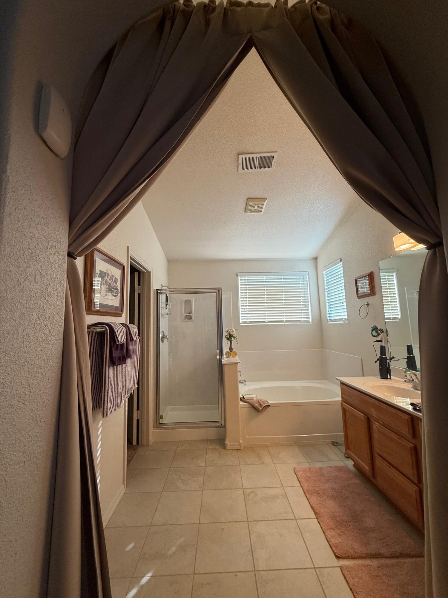
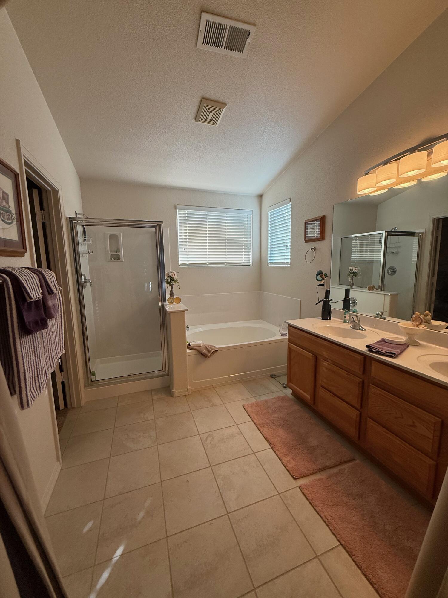
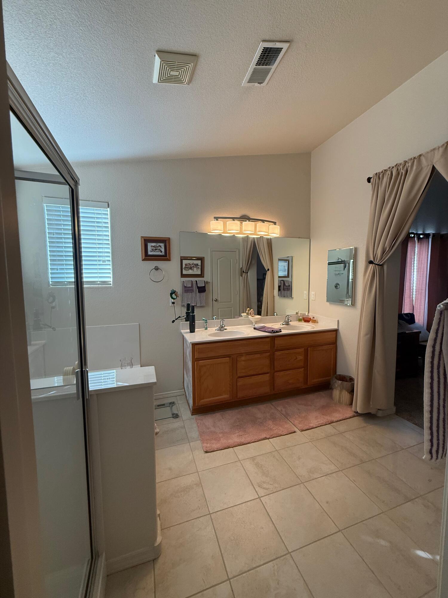
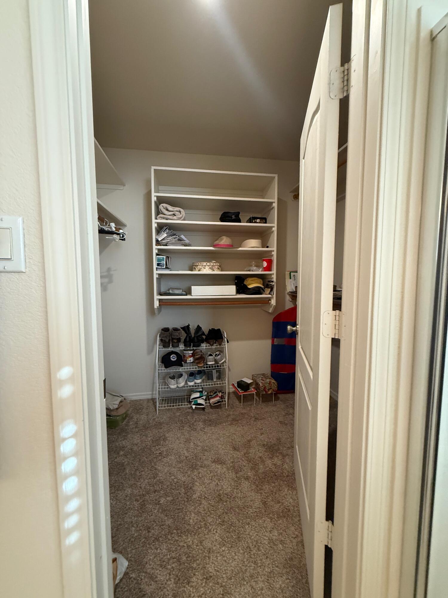
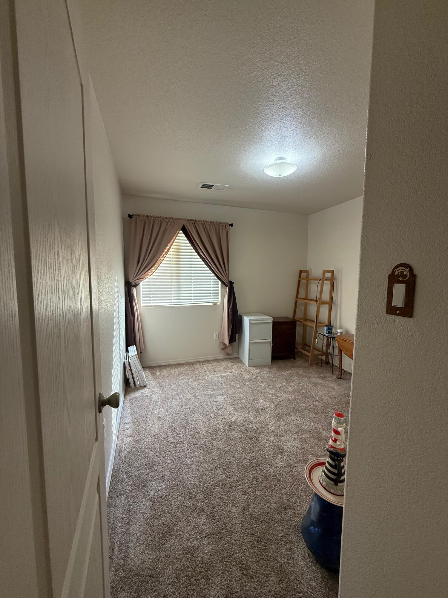
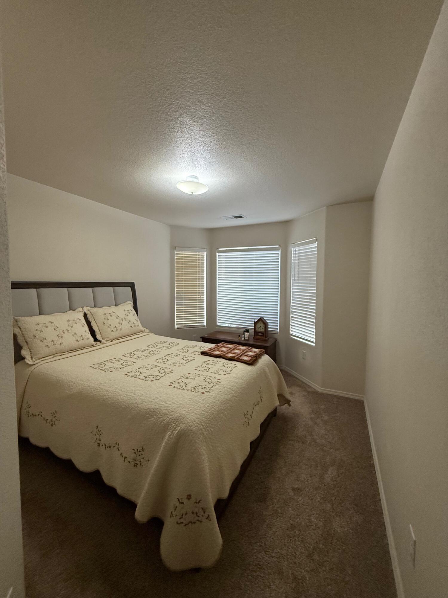
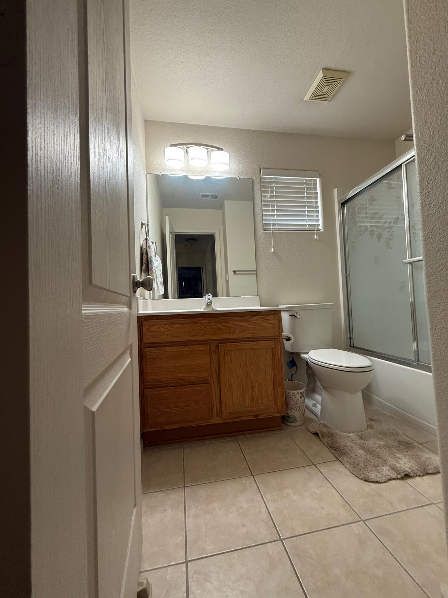
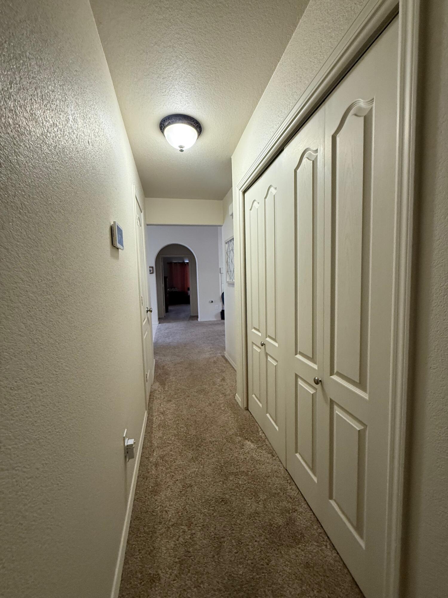
Discover your new home with this stunning home located in the Sungate Estates gated community. This beautifully designed property offers a bright open floor plan, ideal for both relaxing and entertaining. This home offers 3 bedroom, two full bath, 2 car garage and an office or dining room. Conveniently located near shopping, schools, parks, this home is a must see!

3
beds

2
baths

1,599 Sq.Ft. LIVING AREA

6,098.4 Sq.Ft. lot

Augusta Pacheco-Mora

Augusta Pacheco-Mora

Features & Amenities

Interior

  • total bedrooms3
  • Total bathrooms2
  • full bathrooms2
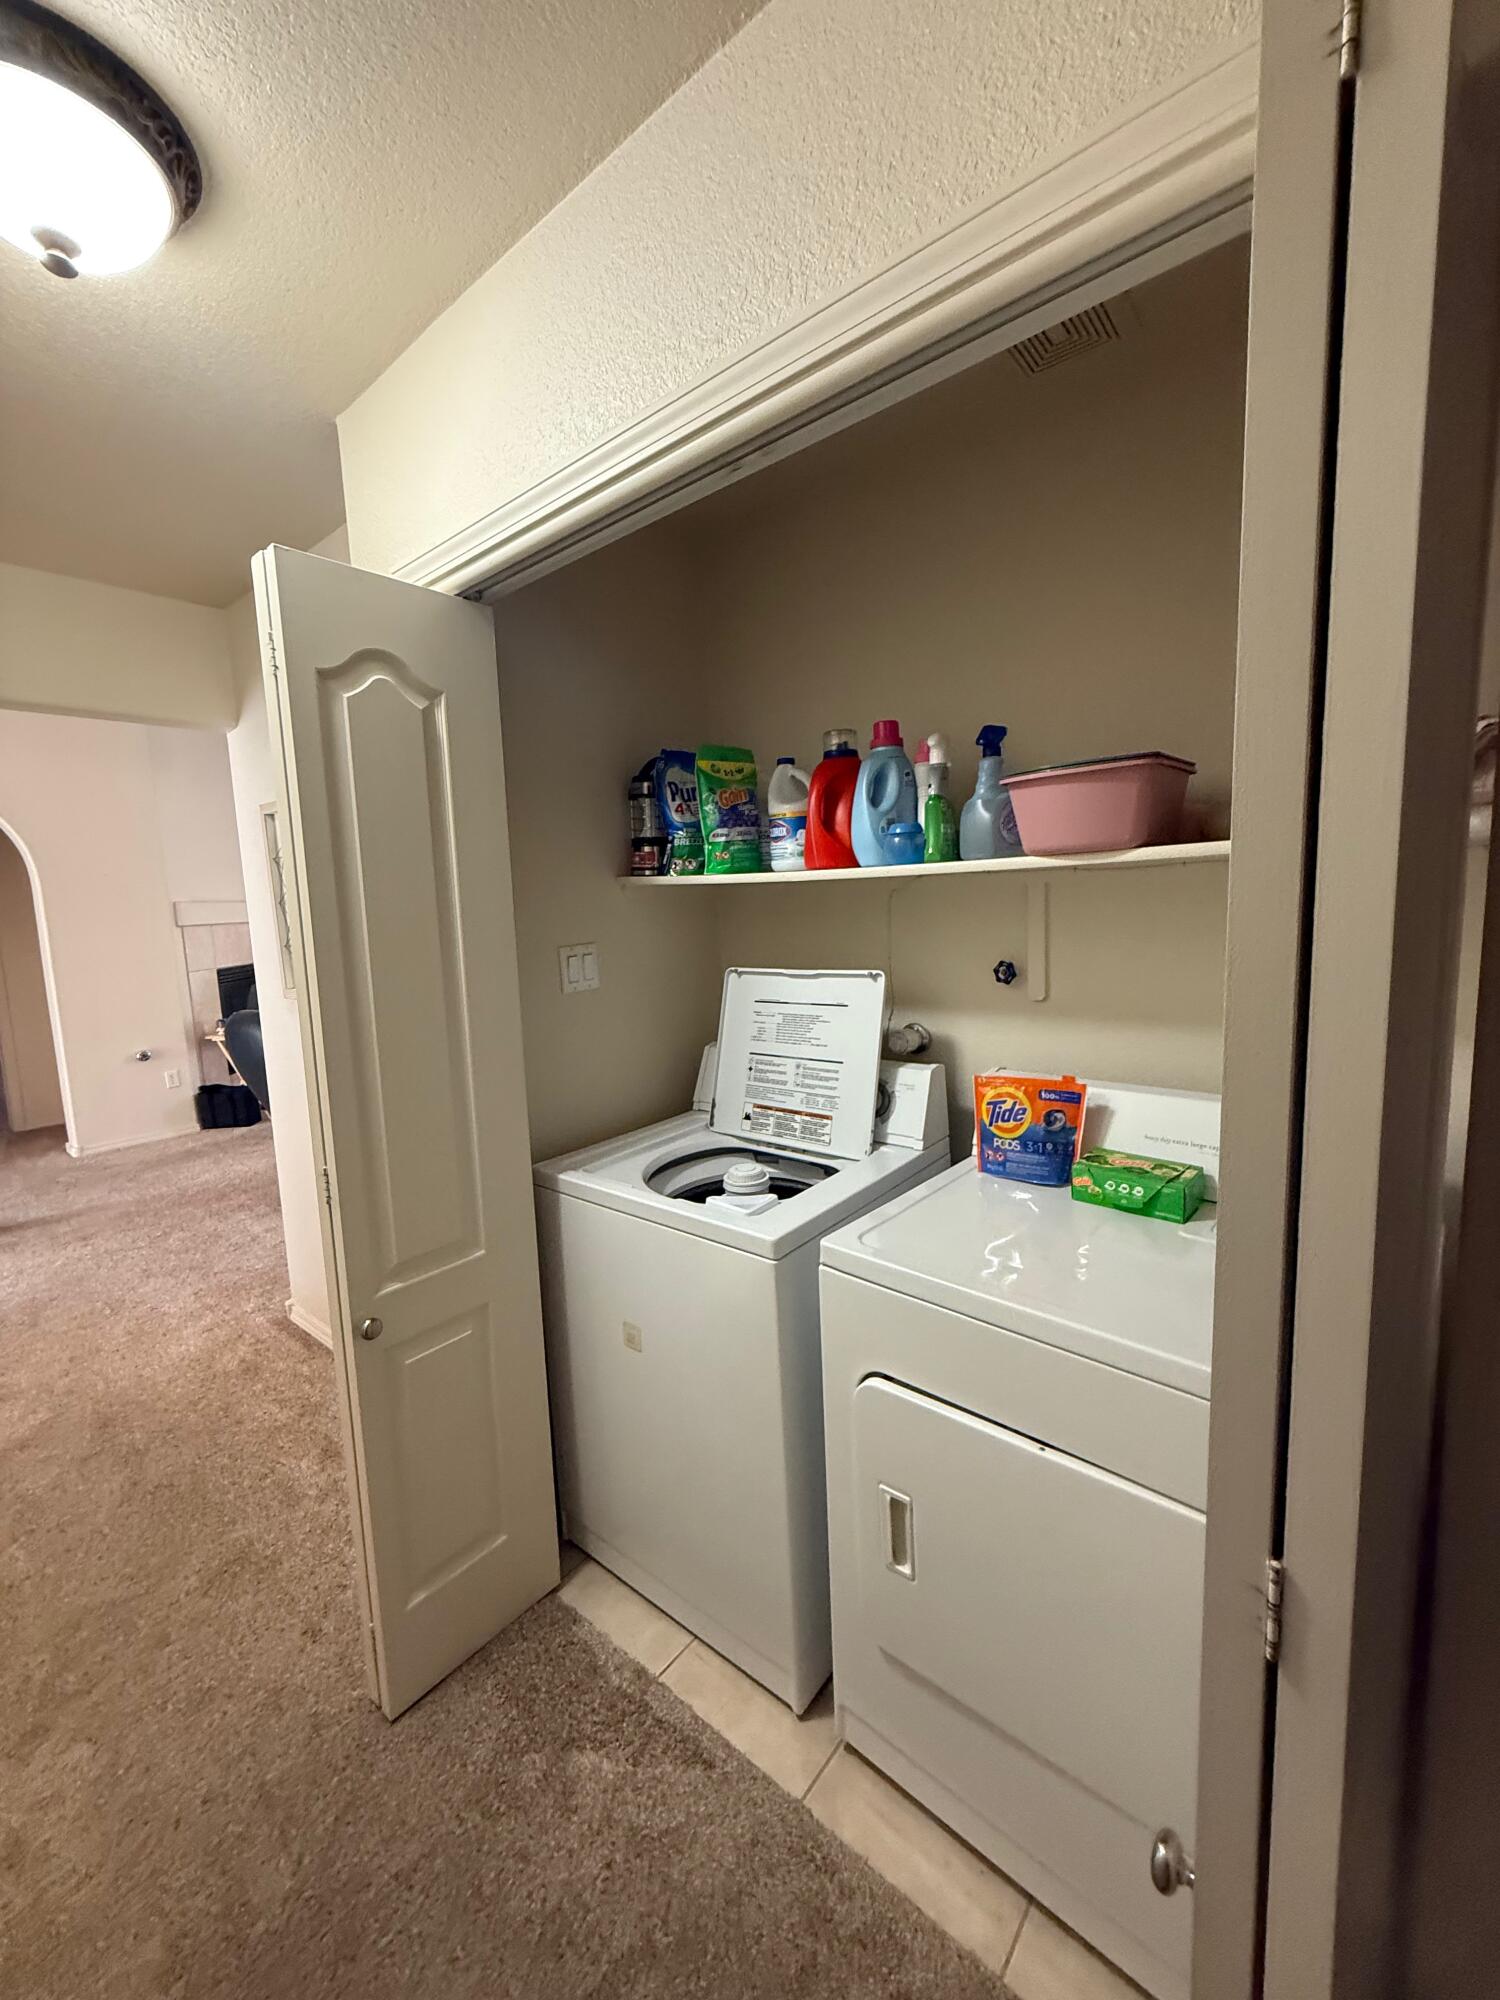
  • Laundry room Gas Dryer Hookup, Washer Hookup, Dryer Hookup, Electric Dryer Hookup
  • Flooring Carpet, Tile
  • Fireplace Gas Log
  • APPLIANCES Dishwasher, Free-Standing Gas Range, Disposal
  • other interior Features Ceiling Fan(s), Dual Sinks, Garden Tub/Roman Tub, High Ceilings, Home Office, Kitchen Island, Main Level Primary, Separate Shower

Area & Lot

  • Status Sold
  • Living Area1,599 Sq.Ft.
  • Total Area1,599 Sq.Ft.
  • Lot Area6,098.4 Sq.Ft.
  • MLS® ID1090219
  • TypeResidential
  • YEAR BUILT2006
  • Elementary SchoolRudolfo Anaya
  • Middle SchoolGeorge I. Sanchez
  • High SchoolAtrisco Heritage

Exterior

  • STORIES1
  • Garage Space2.0
  • water SourcePublic
  • utilitiesCable Available, Electricity Connected, Natural Gas Connected, Phone Available, Sewer Connected, Water Connected
  • roofPitched, Shingle
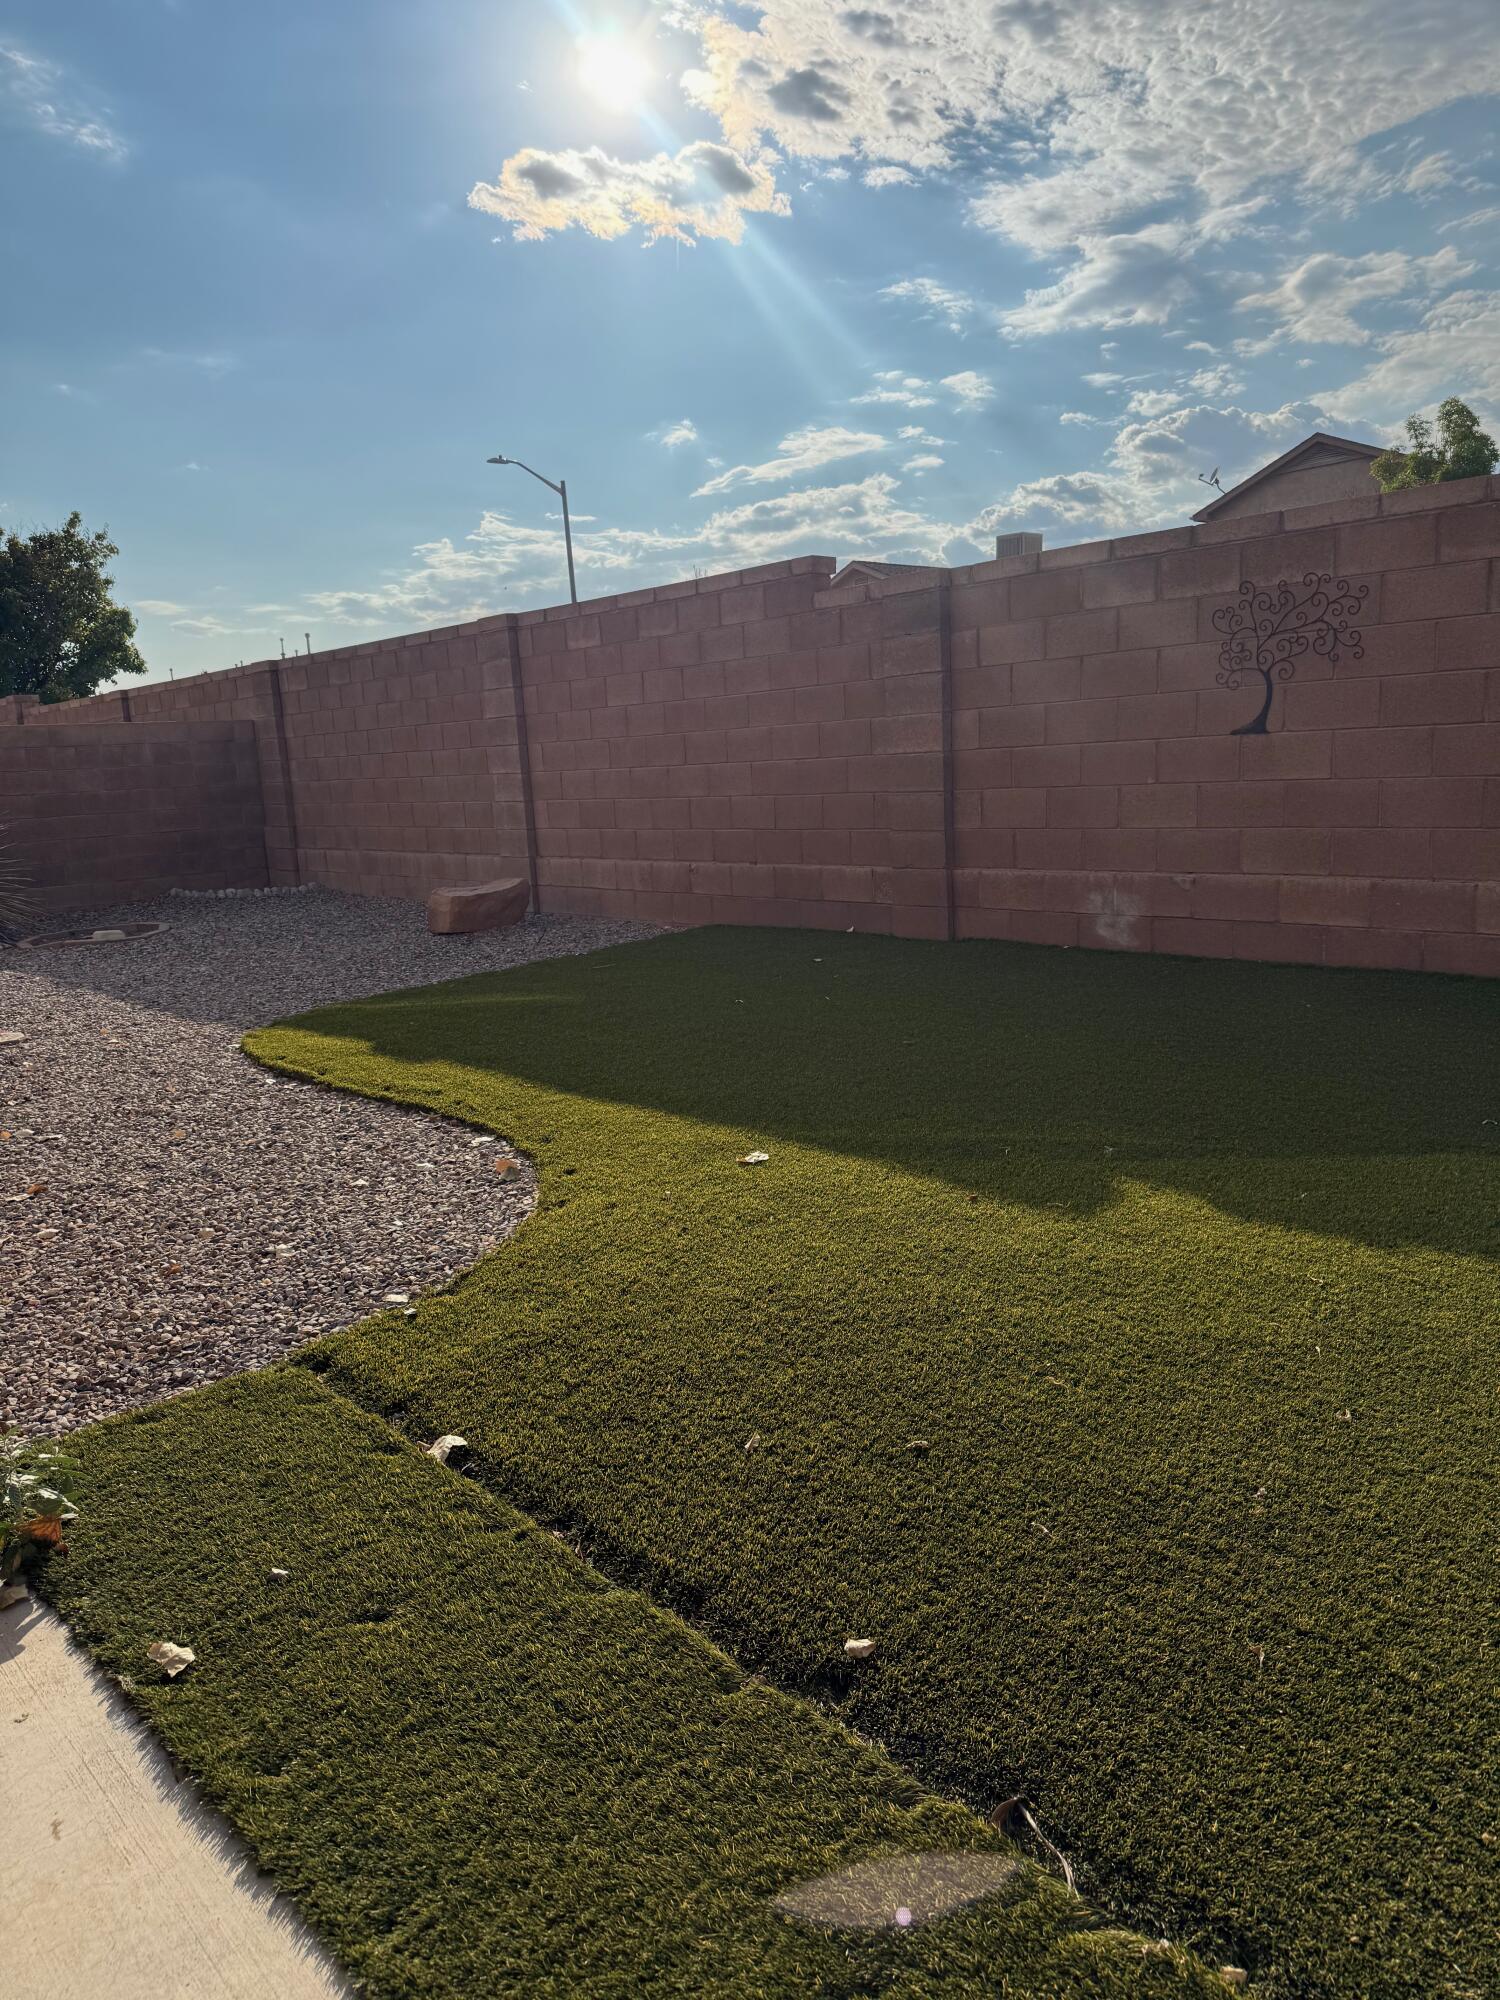
  • lot featuresLandscaped
  • parkingAttached, Garage, Garage Door Opener
  • HEAT TYPECentral, Forced Air
  • AIR CONDITIONINGRefrigerated
  • sewerPublic Sewer
  • Disability FeaturesNone
  • security FeaturesSecurity System, Smoke Detector(s)
  • Green featuresSolar
  • other exterior FeaturesPrivate Yard

Financial

  • Price Upon Request

QUESTIONS?

SUBMIT A MESSAGE

Enter your name and email address to join my mailing list.

Follow Me on Instagram