1744 IRA Drive NE
1744 IRA Drive NE
1744 IRA Drive NE
1744 IRA Drive NE
1744 IRA Drive NE
1744 IRA Drive NE
1744 IRA Drive NE
1744 IRA Drive NE
1744 IRA Drive NE
1744 IRA Drive NE
1744 IRA Drive NE
1744 IRA Drive NE
1744 IRA Drive NE
1744 IRA Drive NE
1744 IRA Drive NE
1744 IRA Drive NE
1744 IRA Drive NE
1744 IRA Drive NE
1744 IRA Drive NE
1744 IRA Drive NE
1744 IRA Drive NE
1744 IRA Drive NE
1744 IRA Drive NE
1744 IRA Drive NE
1744 IRA Drive NE
1744 IRA Drive NE
1744 IRA Drive NE
1744 IRA Drive NE
SEE ALL PHOTOS
1744 IRA Drive NE
1744 IRA Drive NE
1744 IRA Drive NE
1744 IRA Drive NE
1744 IRA Drive NE
1744 IRA Drive NE
1744 IRA Drive NE
1744 IRA Drive NE
1744 IRA Drive NE
1744 IRA Drive NE
1744 IRA Drive NE
1744 IRA Drive NE
1744 IRA Drive NE
1744 IRA Drive NE
1744 IRA Drive NE
1744 IRA Drive NE
1744 IRA Drive NE
1744 IRA Drive NE
1744 IRA Drive NE
1744 IRA Drive NE
1744 IRA Drive NE
1744 IRA Drive NE
1744 IRA Drive NE
1744 IRA Drive NE
1744 IRA Drive NE
1744 IRA Drive NE
1744 IRA Drive NE
1744 IRA Drive NE
Sold

1744 IRA Drive NE

1744 IRA Drive NE, Rio Rancho, NM 87144

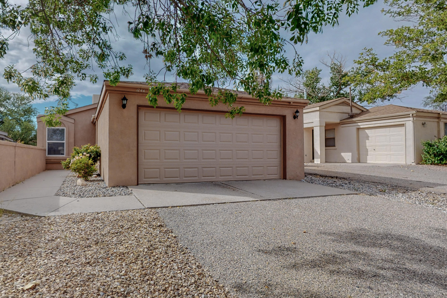
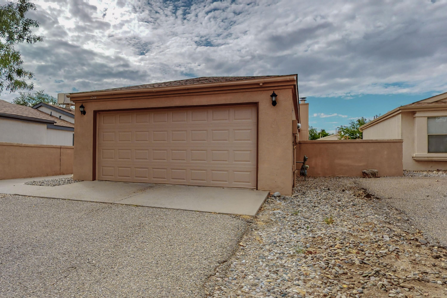
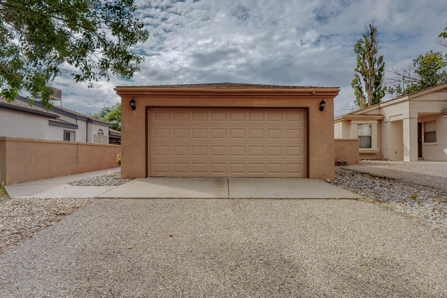
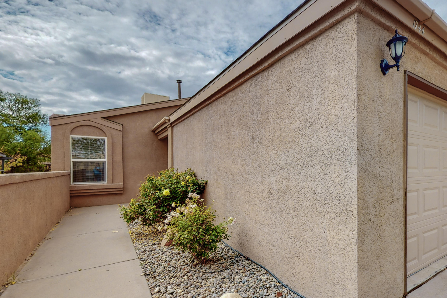
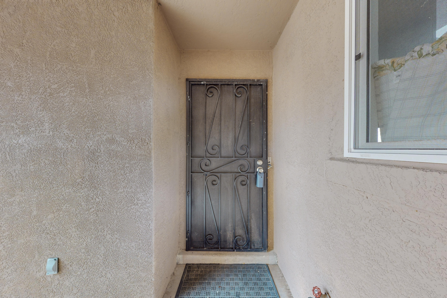
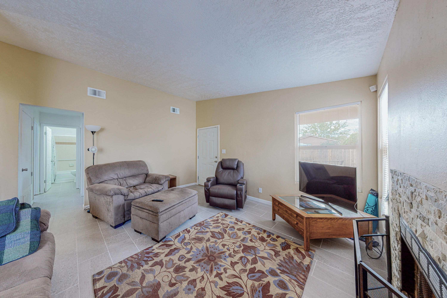
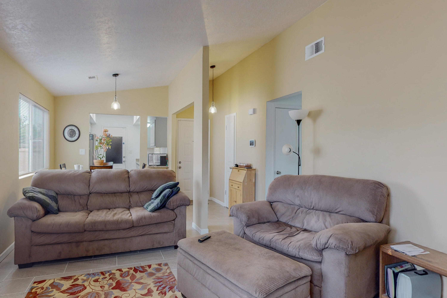
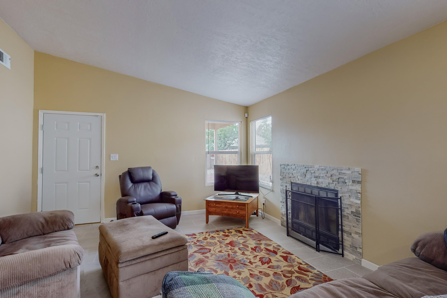
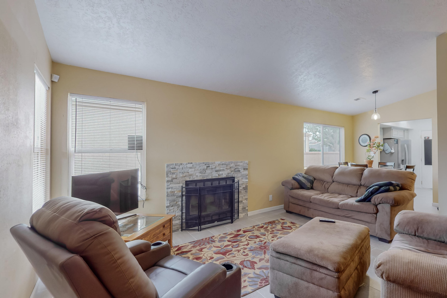
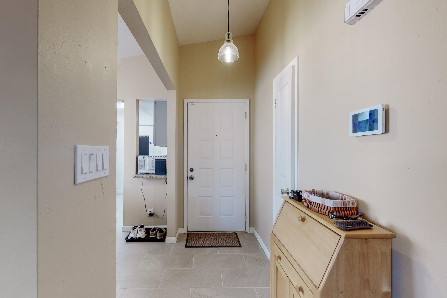
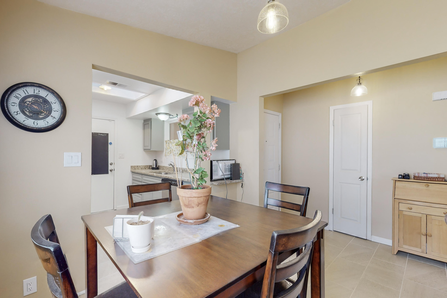
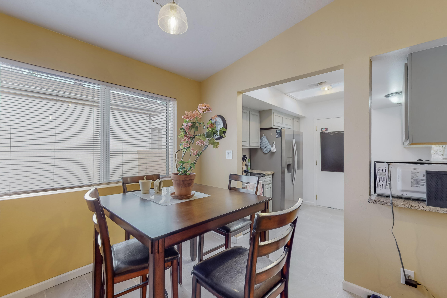
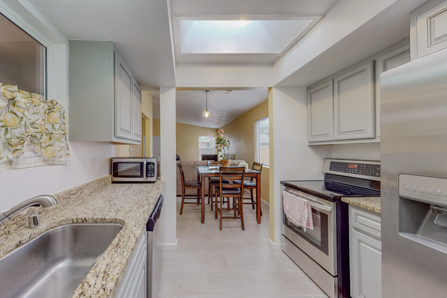
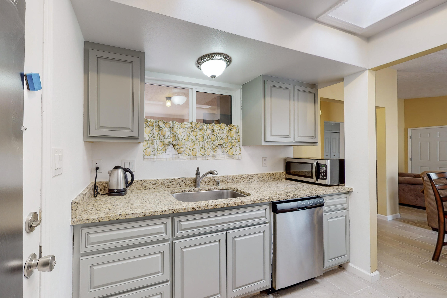
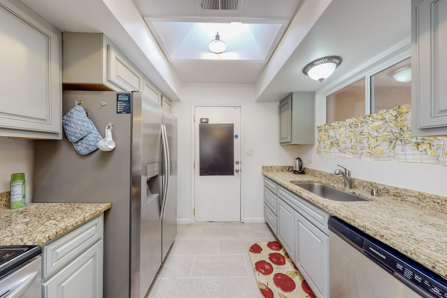
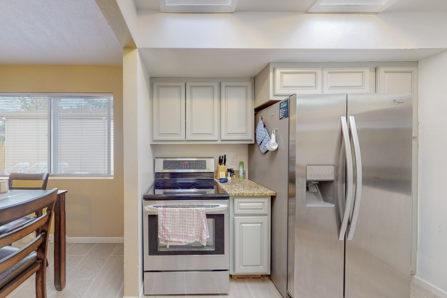
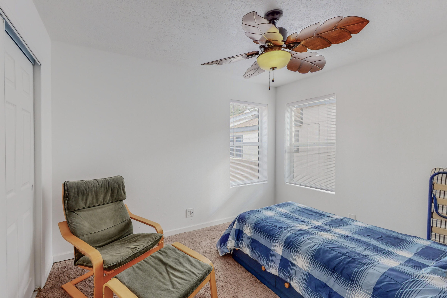
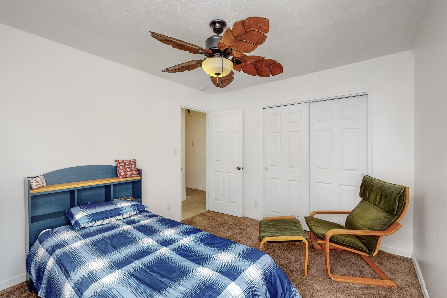
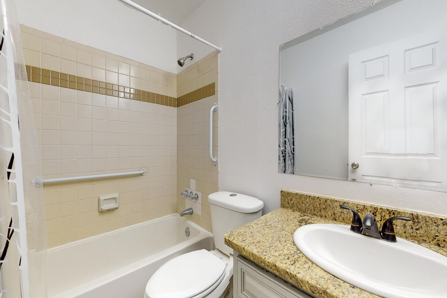
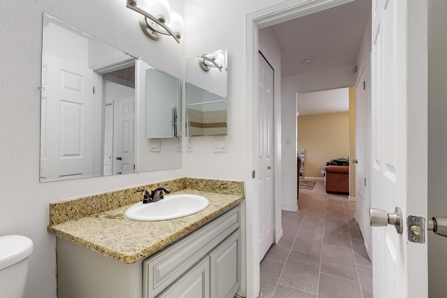
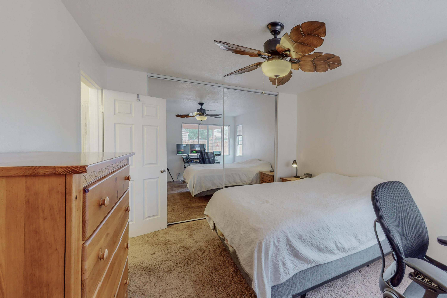
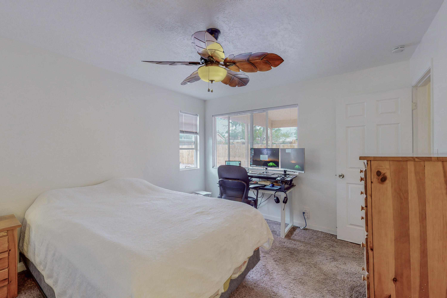
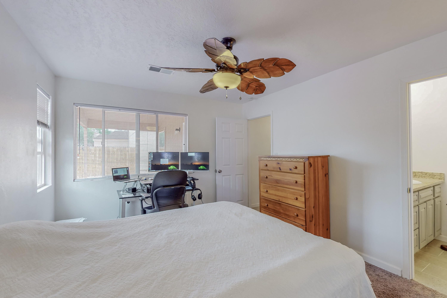
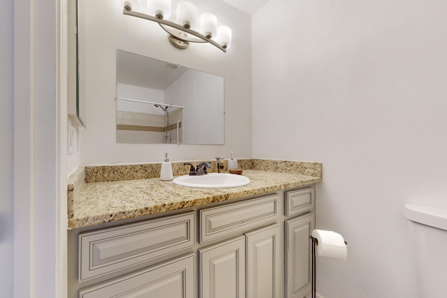
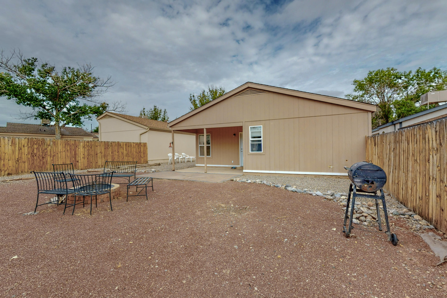
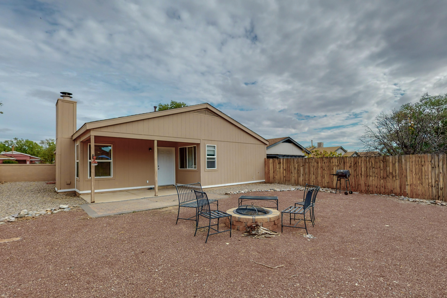
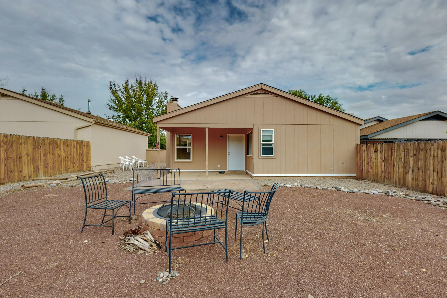
Open House -Sunday 9/25 12pm-2pm Welcome Home! This charming and cozy floor plan is ready for you to move in. Some updates over the years - granite in baths and kitchen, newer re-plumb and roof (warranty is transferable), Bright and sunny great room with wood burning fireplace. Enjoy your peaceful backyard with mountain views, fireplace pit and lots of room for a garden. Come check out today - you will be glad you did!

2
beds

2
baths

994 Sq.Ft. LIVING AREA

4,791.6 Sq.Ft. lot

Gloria Chavez

Gloria Chavez

Features & Amenities

Interior

  • total bedrooms2
  • Total bathrooms2
  • full bathroom1
  • three quarter bathroom1
  • Laundry room Electric Dryer Hookup
  • Flooring Carpet, Tile
  • Fireplace Wood Burning
  • APPLIANCES Dishwasher, Free-Standing Electric Range, Refrigerator
  • other interior Features Ceiling Fan(s), Cathedral Ceiling(s), Living/Dining Room, Main Level Master, Shower Only, Separate Shower

Area & Lot

  • Status Sold
  • Living Area994 Sq.Ft.
  • Lot Area4,791.6 Sq.Ft.
  • MLS® ID1023168
  • TypeResidential
  • YEAR BUILT1989
  • Architecture StylesA-Frame

Exterior

  • STORIES1
  • Garage Space2.0
  • water SourcePublic
  • utilitiesCable Available, Electricity Connected, Natural Gas Connected, Sewer Connected, Underground Utilities, Water Connected
  • roofPitched, Shingle
  • lot featuresViews
  • parkingAttached, Finished Garage, Garage, Garage Door Opener
  • HEAT TYPECentral, Forced Air
  • AIR CONDITIONINGEvaporative Cooling
  • sewerPublic Sewer
  • Disability FeaturesNone
  • security FeaturesSecurity System, Smoke Detector(s)
  • other exterior FeaturesFence, Fire Pit

Financial

  • Price Upon Request
View Virtual Tour

QUESTIONS?

SUBMIT A MESSAGE

Enter your name and email address to join my mailing list.

Follow Me on Instagram