13128 Nandina Lane SE
SEE ALL PHOTOS
13128 Nandina Lane SE
Sold

13128 Nandina Lane SE

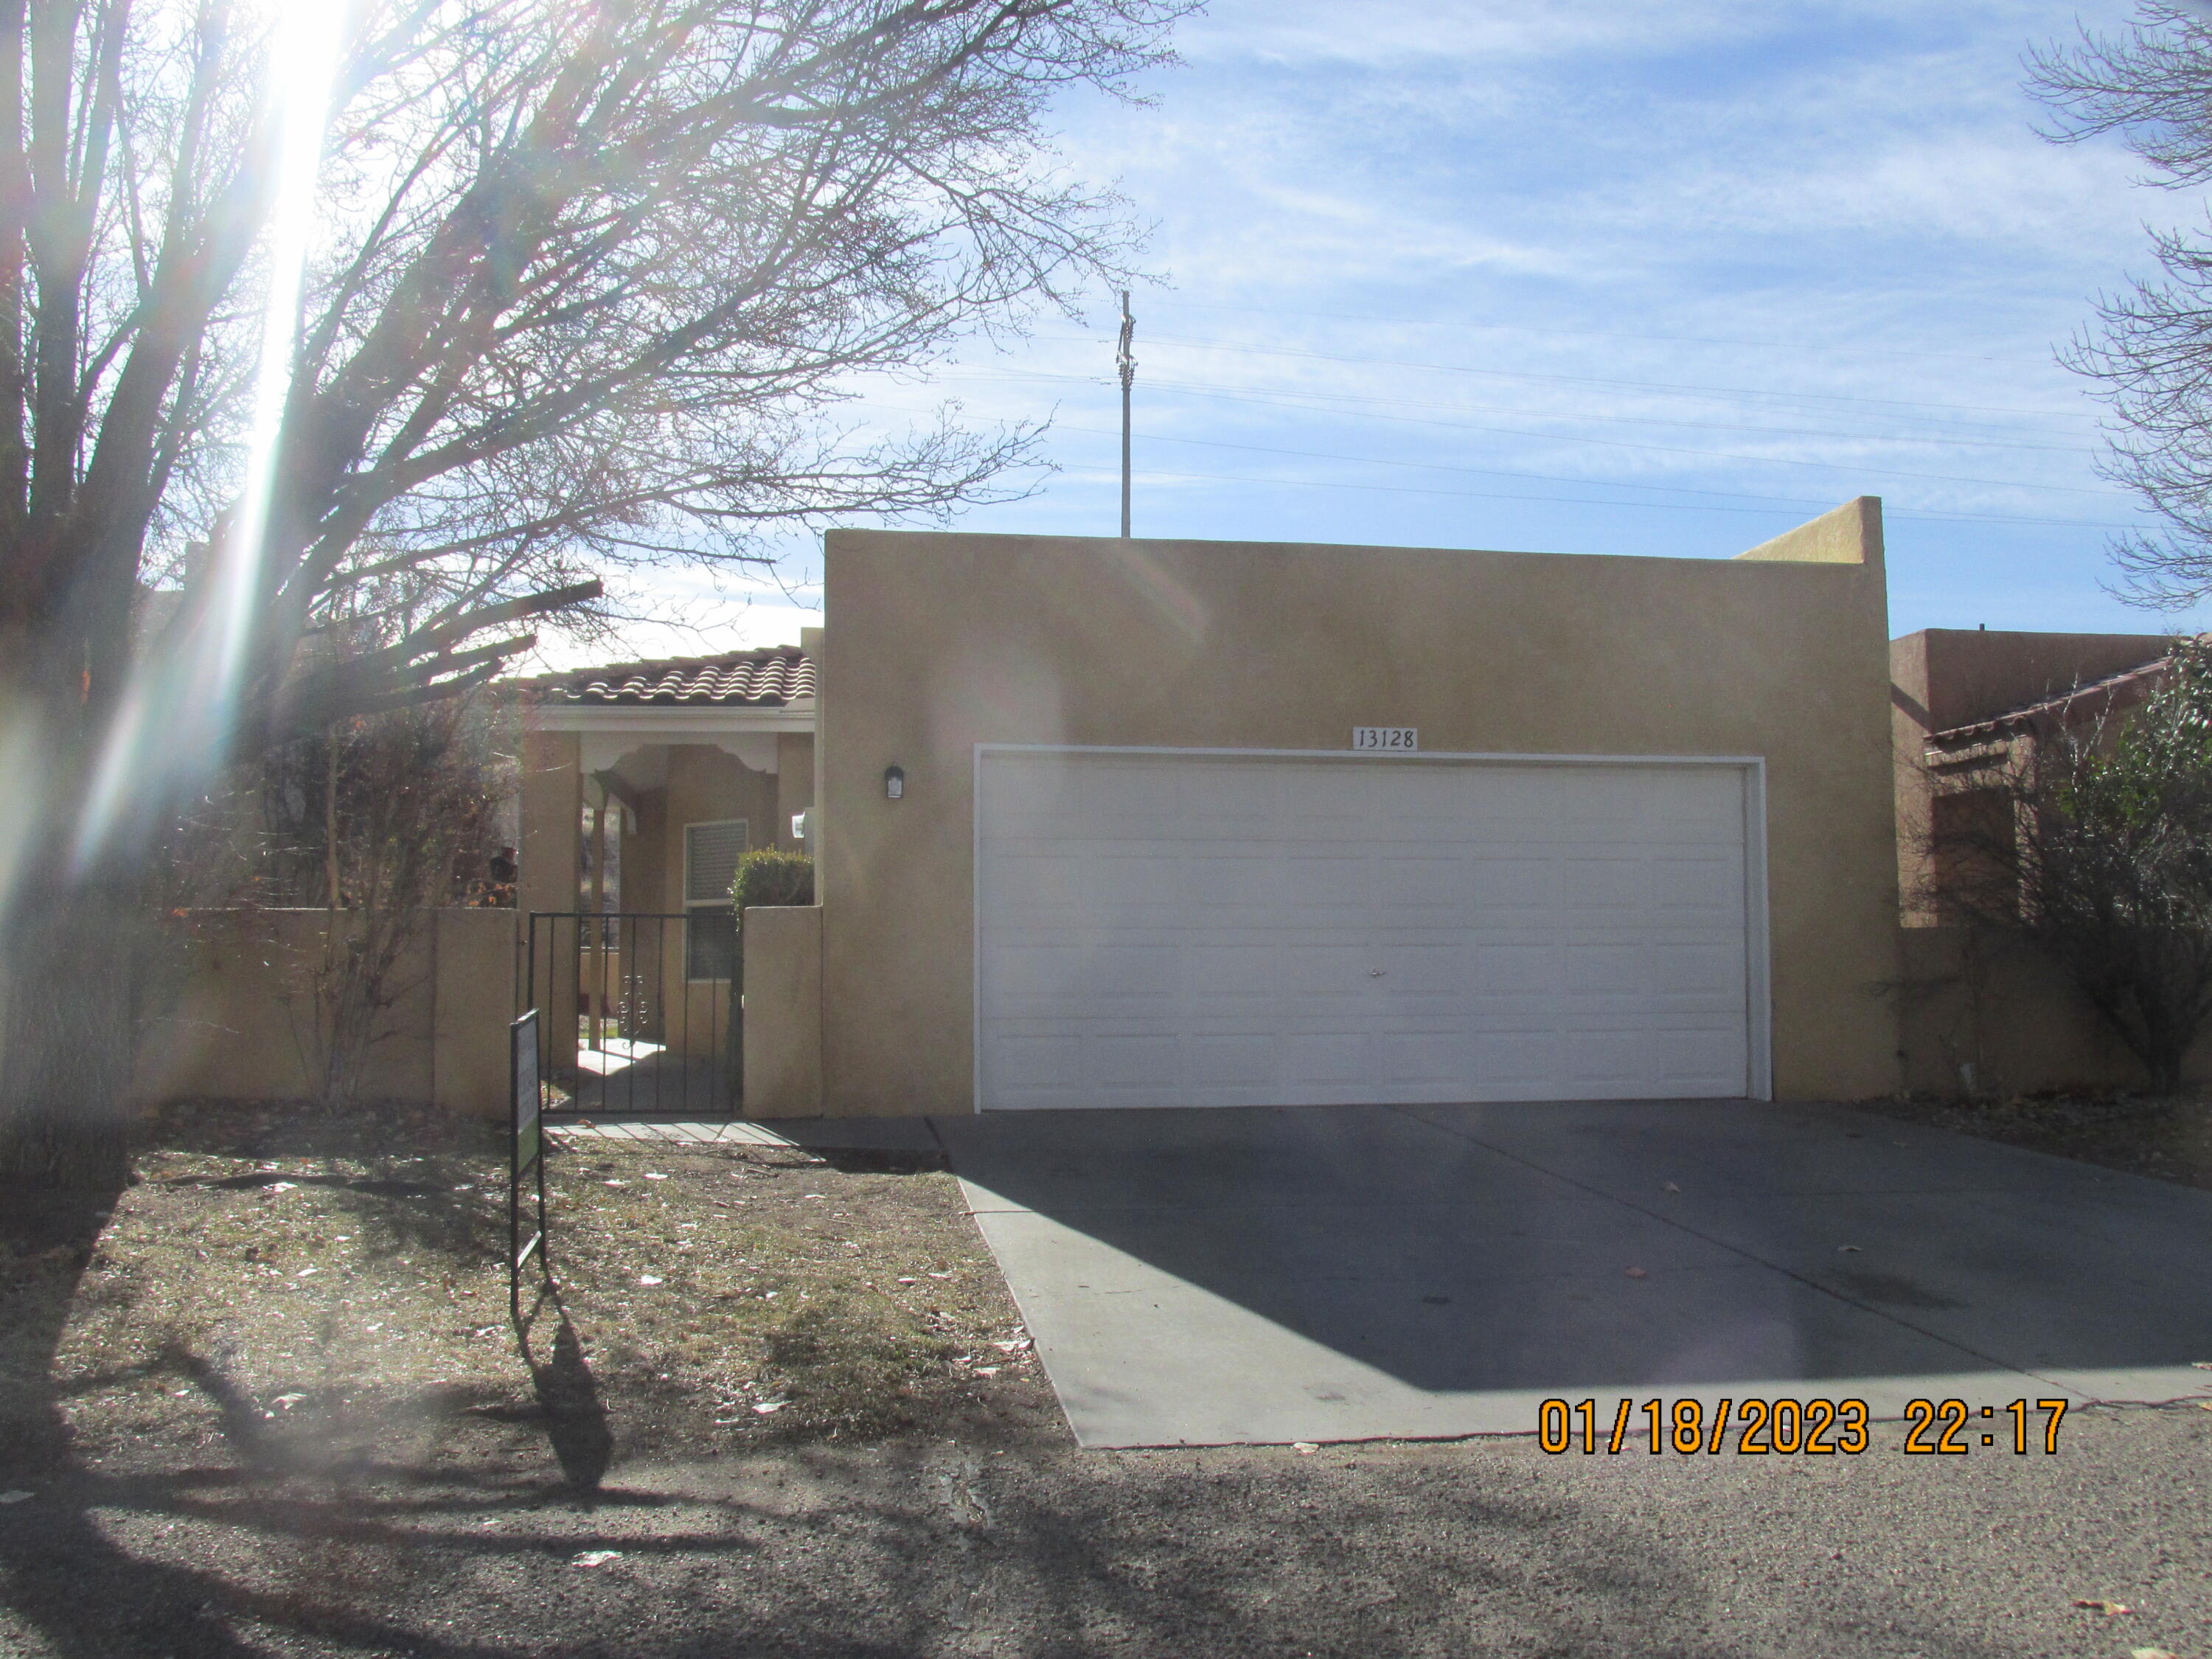
13128 Nandina Lane SE, Albuquerque, NM 87123

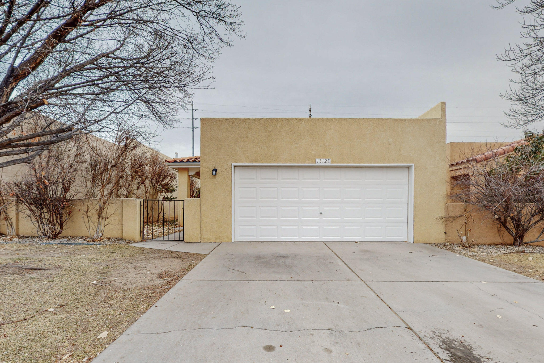
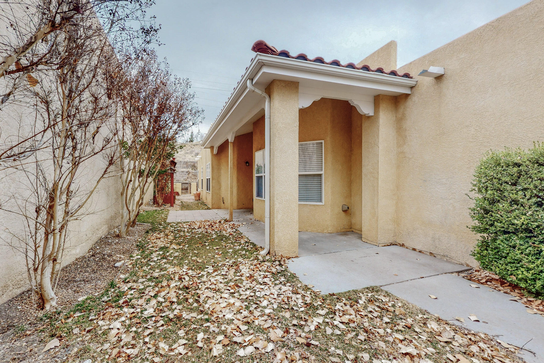
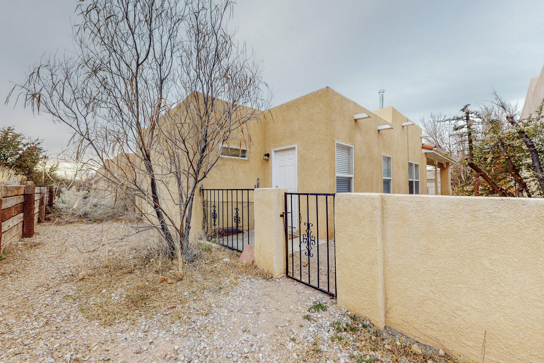
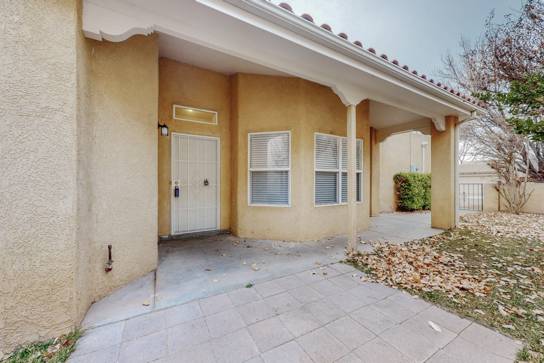
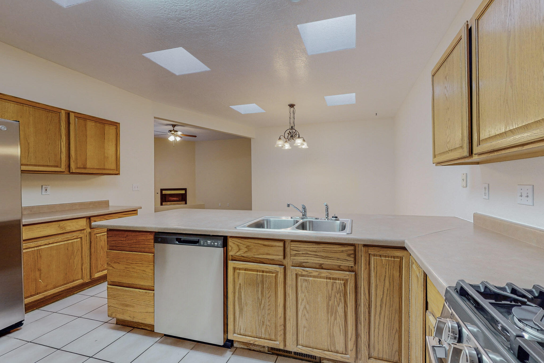
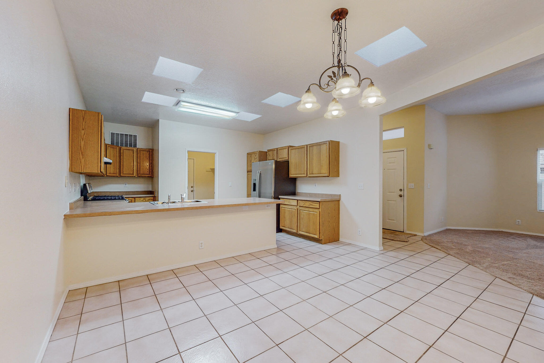
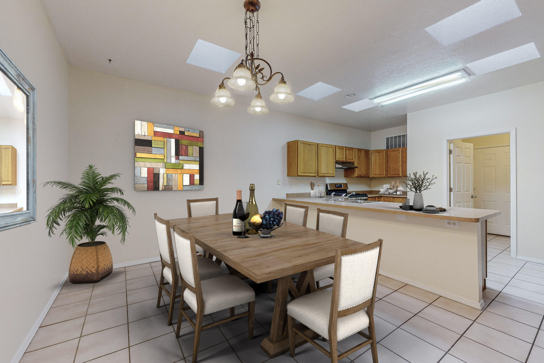
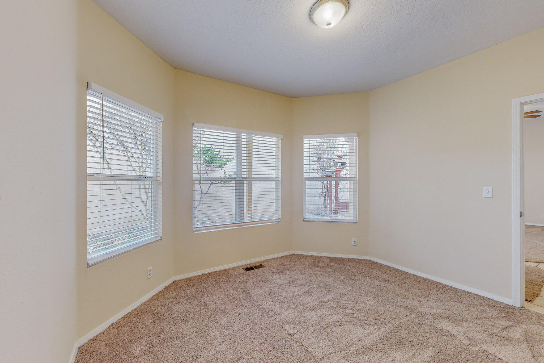
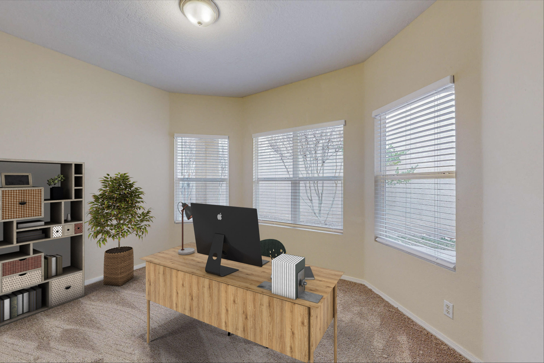
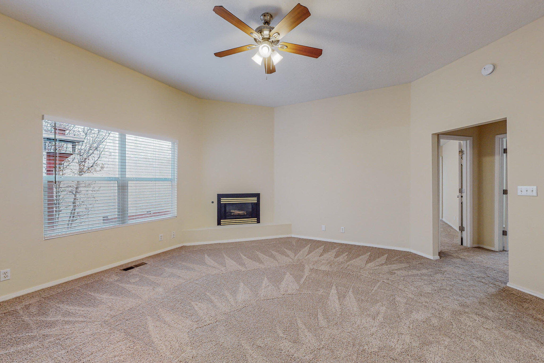
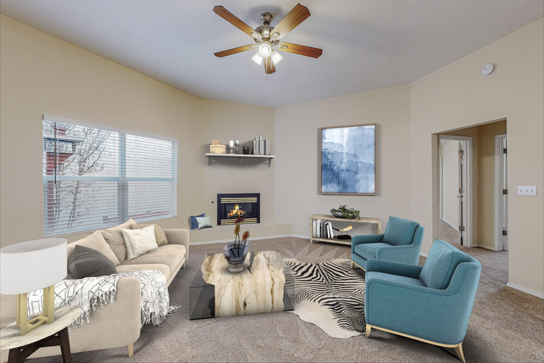
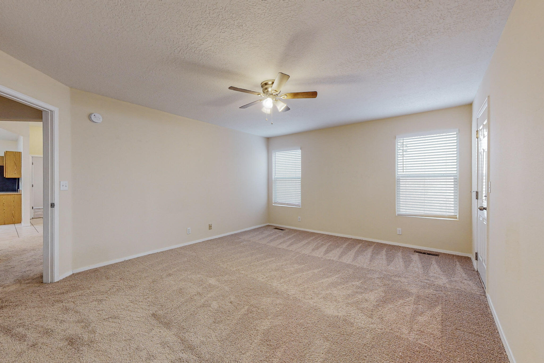
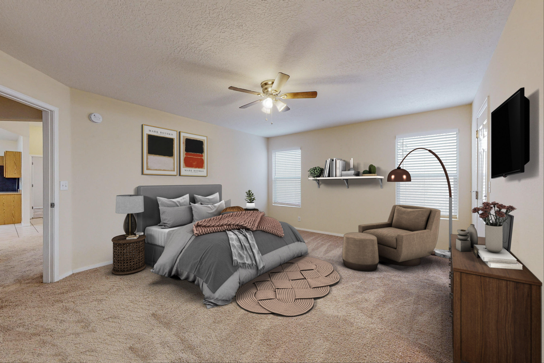
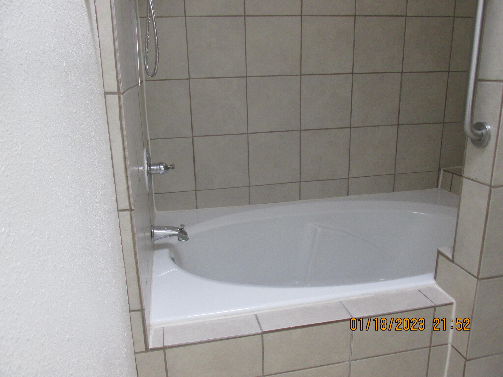
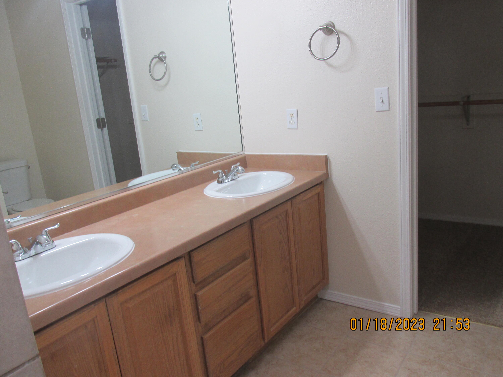
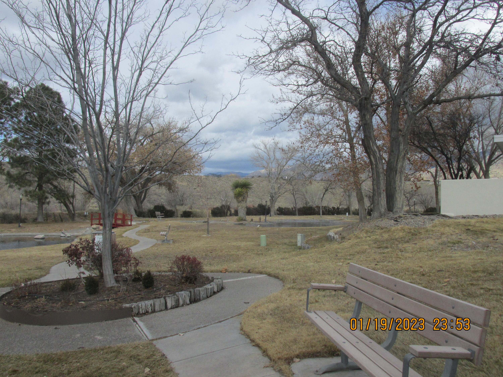
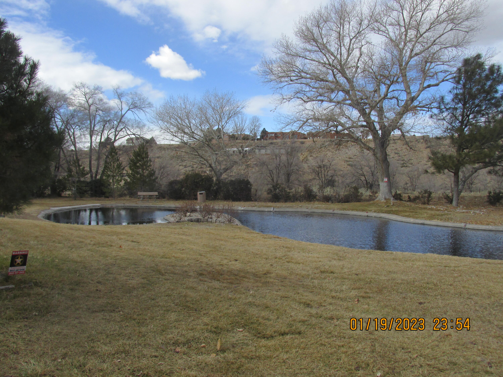
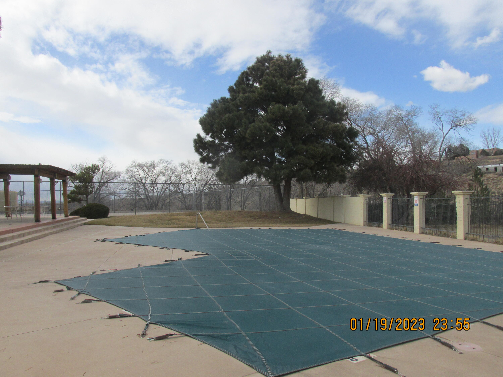
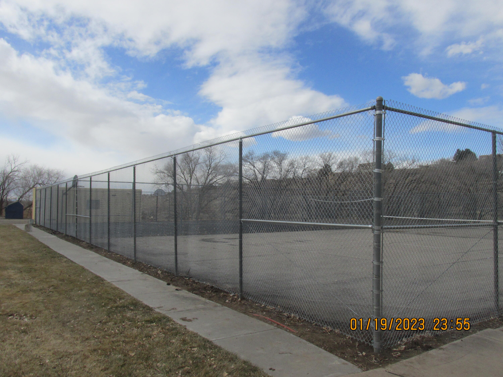
-OPEN SUNDAY 3/12 FROM 1 - 3 PM------Welcome to HIDDEN VALLEY, a beautiful place that is nestled among tall shade trees and grassy common areas. It features a tennis court, club house, beautifully maintained pool and lots of green. This home features an openconcept with plenty of cabinets in the kitchen, large dining area and comfy living room with gas log fireplace All bedrooms are good sized and the Primary has access to the yard. The home has been cleaned and updated. It is spotless! Updates include fresh paint, carpet, appliances, evap cooler, plumbing fixtures & sinks, lighting. People love living here!

3
beds

2
baths

1,479 Sq.Ft. LIVING AREA

3,920.4 Sq.Ft. lot

Susan Bloom

Susan Bloom

Features & Amenities

Interior

  • total bedrooms3
  • Total bathrooms2
  • full bathrooms2
  • Laundry room Gas Dryer Hookup, Washer Hookup, Dryer Hookup, Electric Dryer Hookup
  • Flooring Carpet, Tile
  • Fireplace Gas Log
  • APPLIANCES Dishwasher, Disposal, Refrigerator, Range Hood
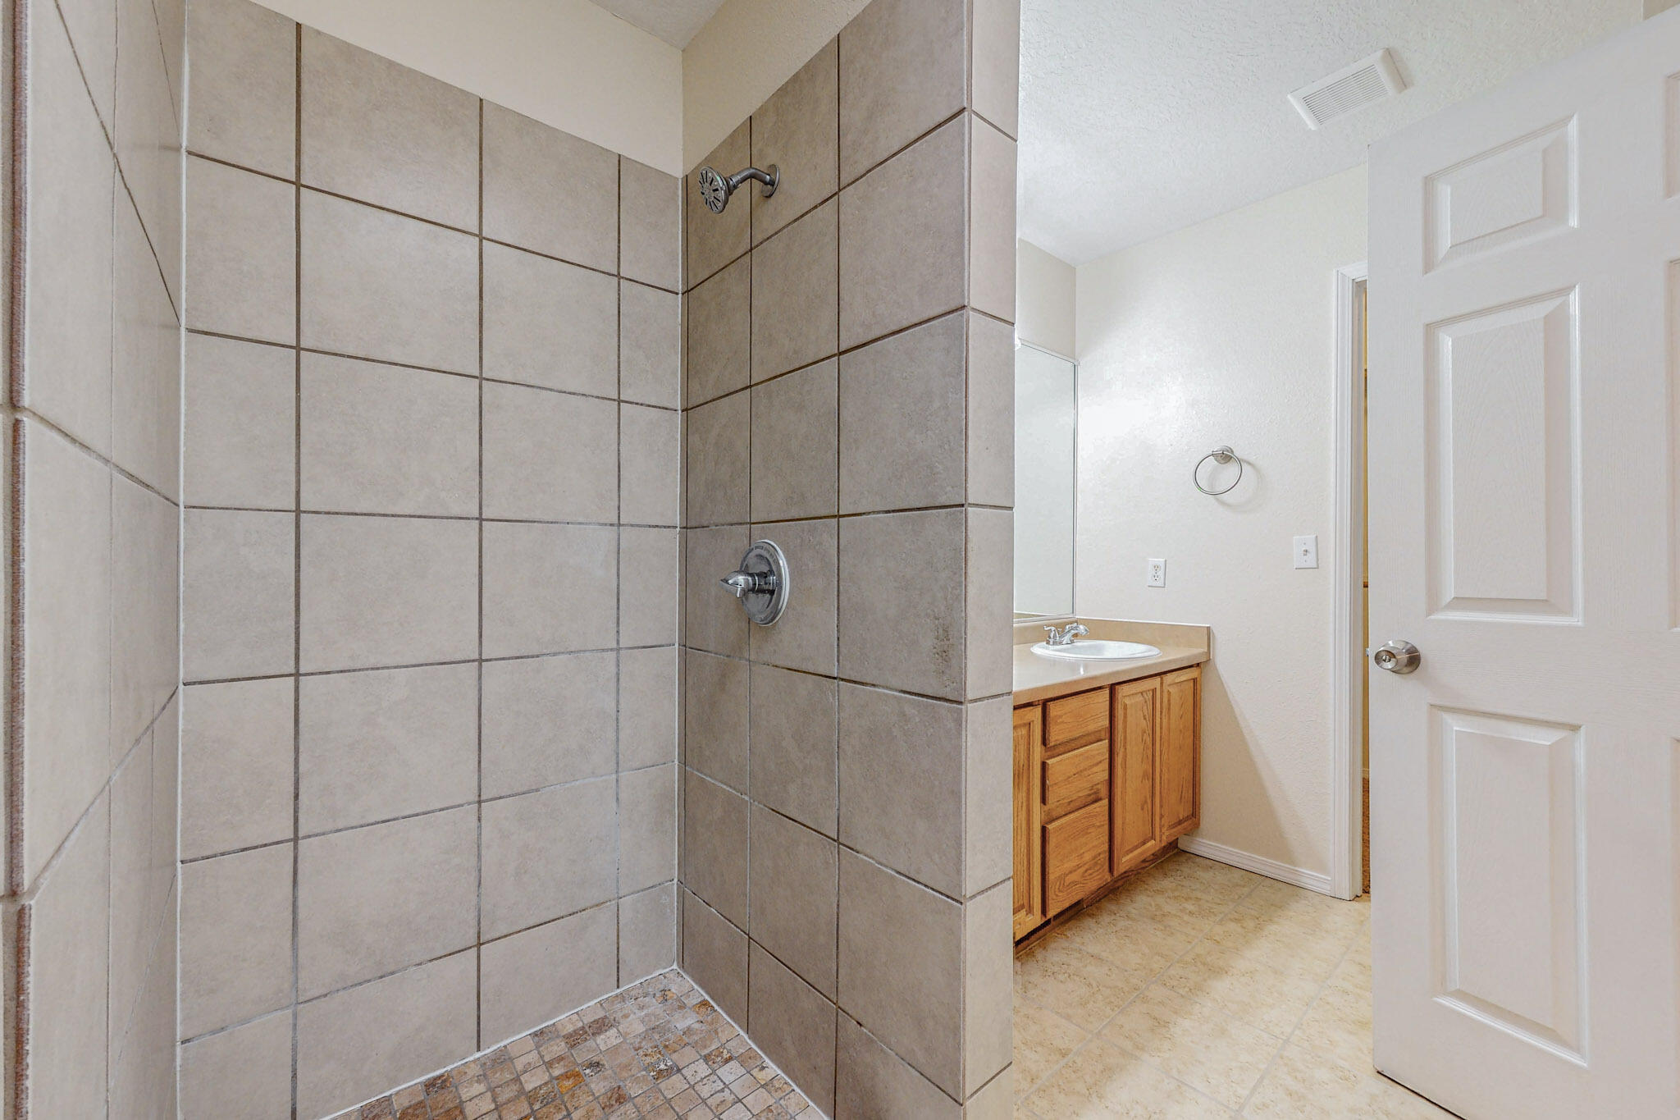
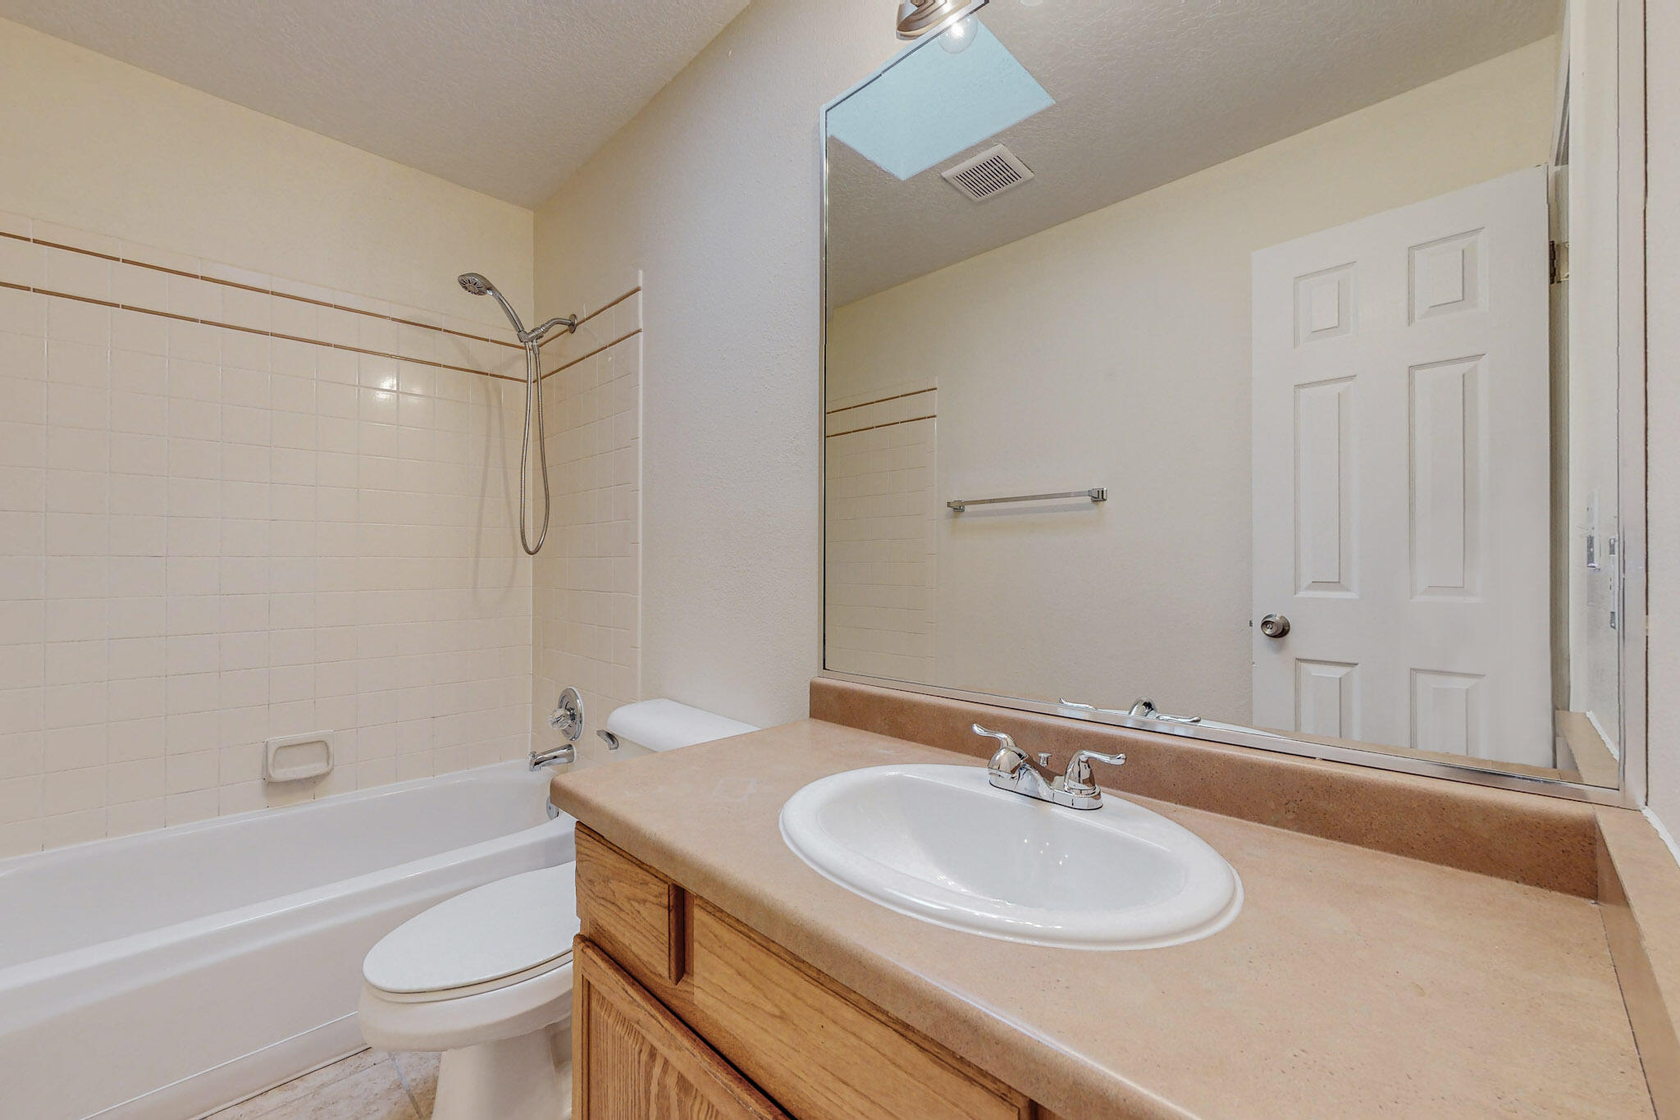
  • other interior Features Breakfast Bar, Bathtub, Dual Sinks, Main Level Master, Skylights, Soaking Tub, Separate Shower

Area & Lot

  • Status Sold
  • Living Area1,479 Sq.Ft.
  • Lot Area3,920.4 Sq.Ft.
  • MLS® ID1028355
  • TypeResidential
  • YEAR BUILT1997
  • Architecture StylesRanch
  • Elementary SchoolApache
  • Middle SchoolGrant
  • High SchoolManzano

Exterior

  • STORIES1
  • Garage Space2.0
  • water SourcePublic
  • utilitiesElectricity Connected, Natural Gas Available, Natural Gas Connected, Phone Available, Water Connected
  • PoolCommunity
  • roofMixed
  • lot featuresLandscaped
  • parkingAttached, Garage, Garage Door Opener
  • HEAT TYPECentral, Forced Air, Natural Gas, Radiant Floor
  • AIR CONDITIONINGEvaporative Cooling
  • sewerPublic Sewer
  • Disability FeaturesNone
  • other exterior FeaturesFence

Financial

  • Price Upon Request

QUESTIONS?

SUBMIT A MESSAGE

Enter your name and email address to join my mailing list.

Follow Me on Instagram