11408 Malaguena Lane NE
SEE ALL PHOTOS
11408 Malaguena Lane NE
Sold

11408 Malaguena Lane NE

11408 Malaguena Lane NE, Albuquerque, NM 87111

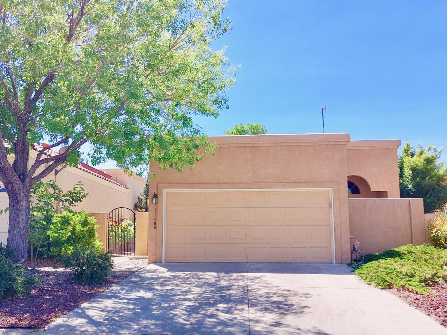
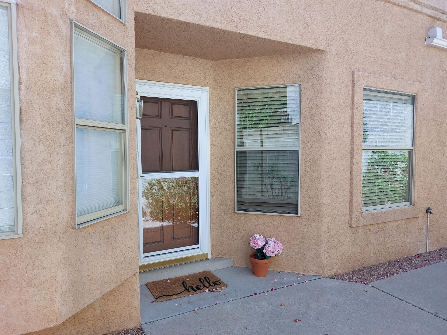
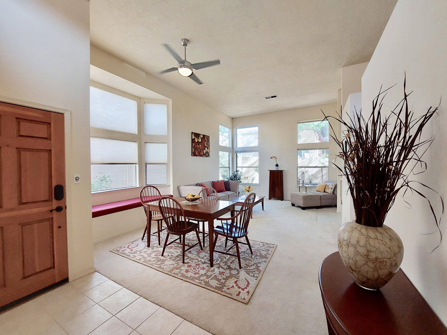
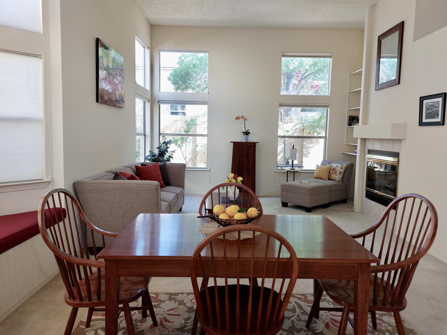
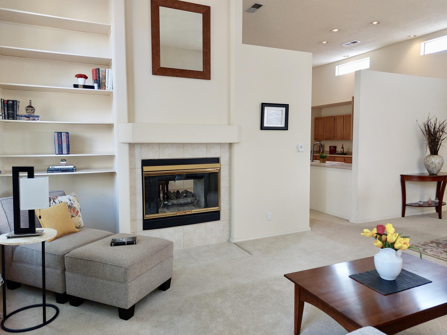
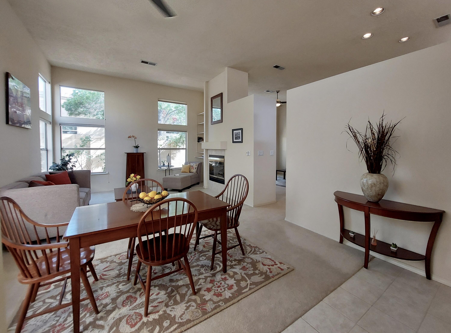
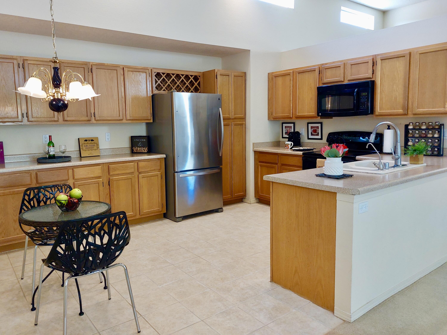
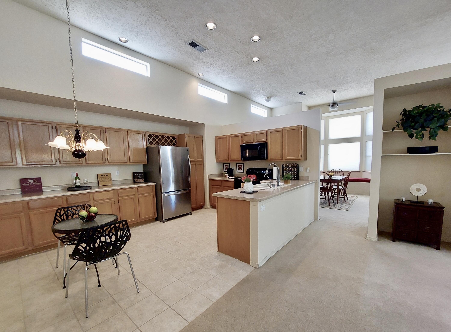
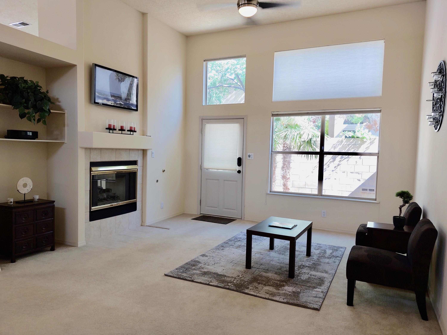
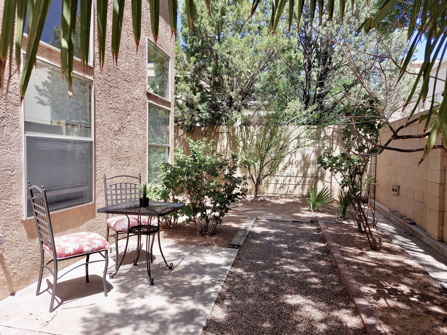
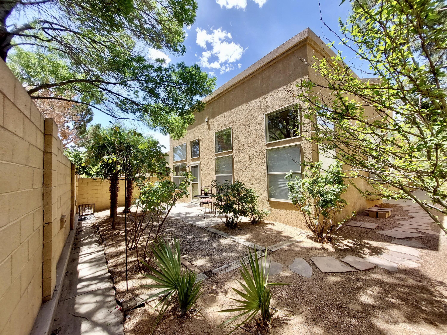
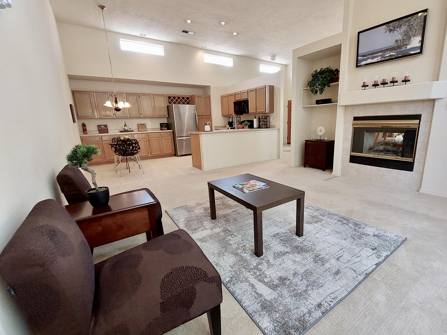
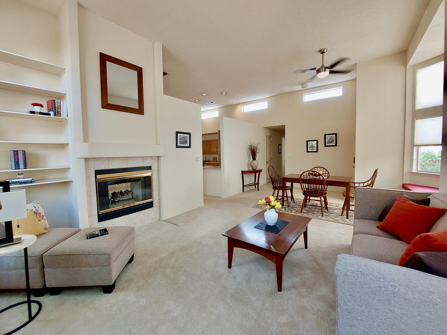
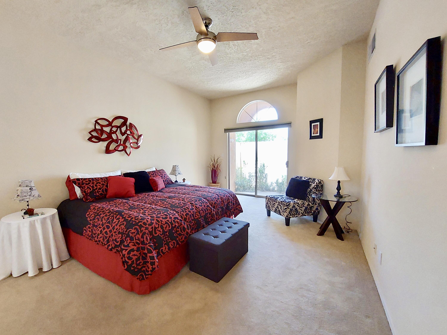
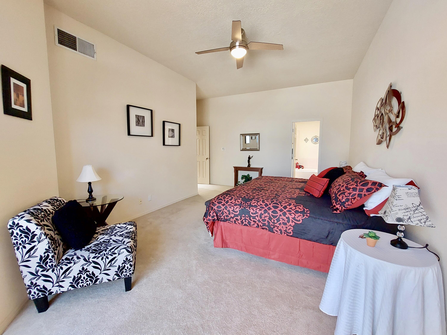
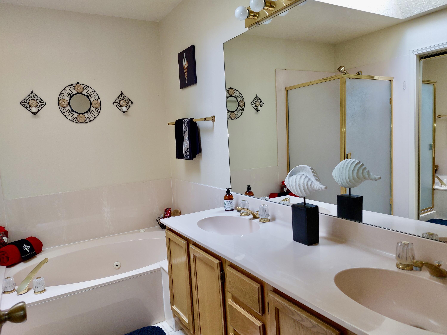
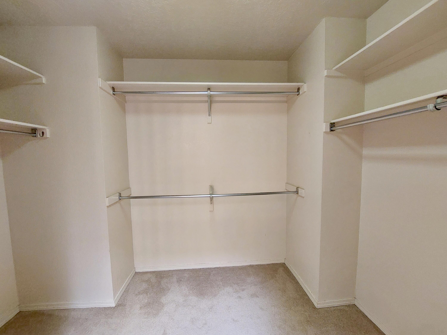
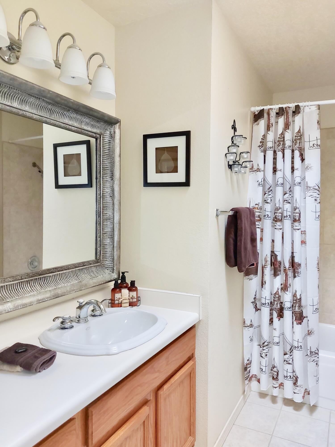
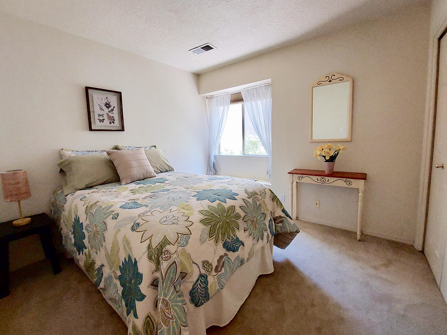
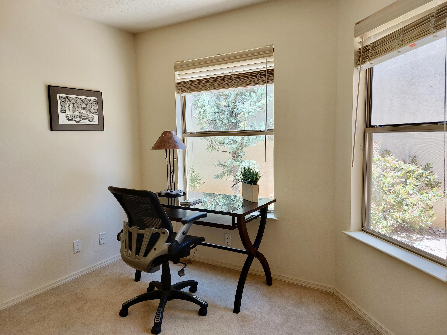
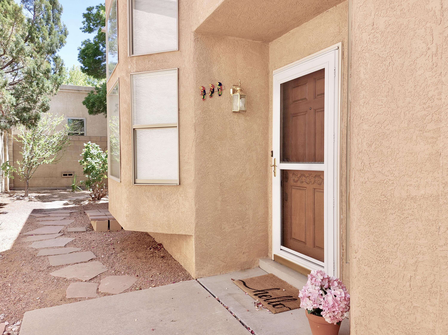
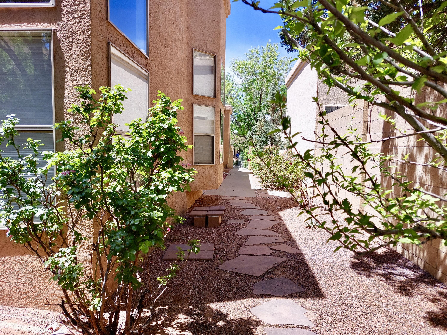
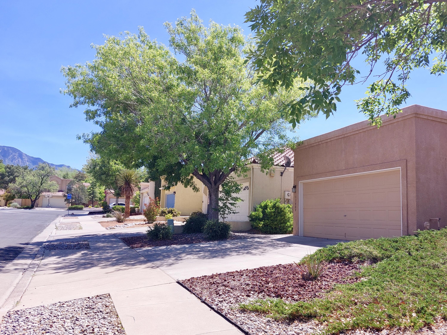
Welcome to this lovely, move-in ready, one story home in desirable Academy Ridge. Dramatic raised ceilings, skylights, clerestory & large picture windows provide a light & airy feel plus tons of natural light. Kitchen opens to family room & features recessed lights, ample counter space, cabinetry plus a Bosch dishwasher (2019). Flexible floor plan boasts multiple living & dining areas, neutral carpet & paint with a charming bay windows plus window seating. 2-way gas log fireplace opens to both living & family rooms, both with built-in shelving. Huge, private owner's suite opens to its own courtyard. En-suite boasts a walk-in closet, dual sink vanity, shower & separate garden tub. Gated front courtyard plus private rear yard with mature treces & shrubs. Close to shopping, parks & schools.

3
beds

2
baths

1,688 Sq.Ft. LIVING AREA

4,356 Sq.Ft. lot

Holly Wong Jones

Holly Wong Jones

Features & Amenities

Interior

  • total bedrooms3
  • Total bathrooms2
  • full bathrooms2
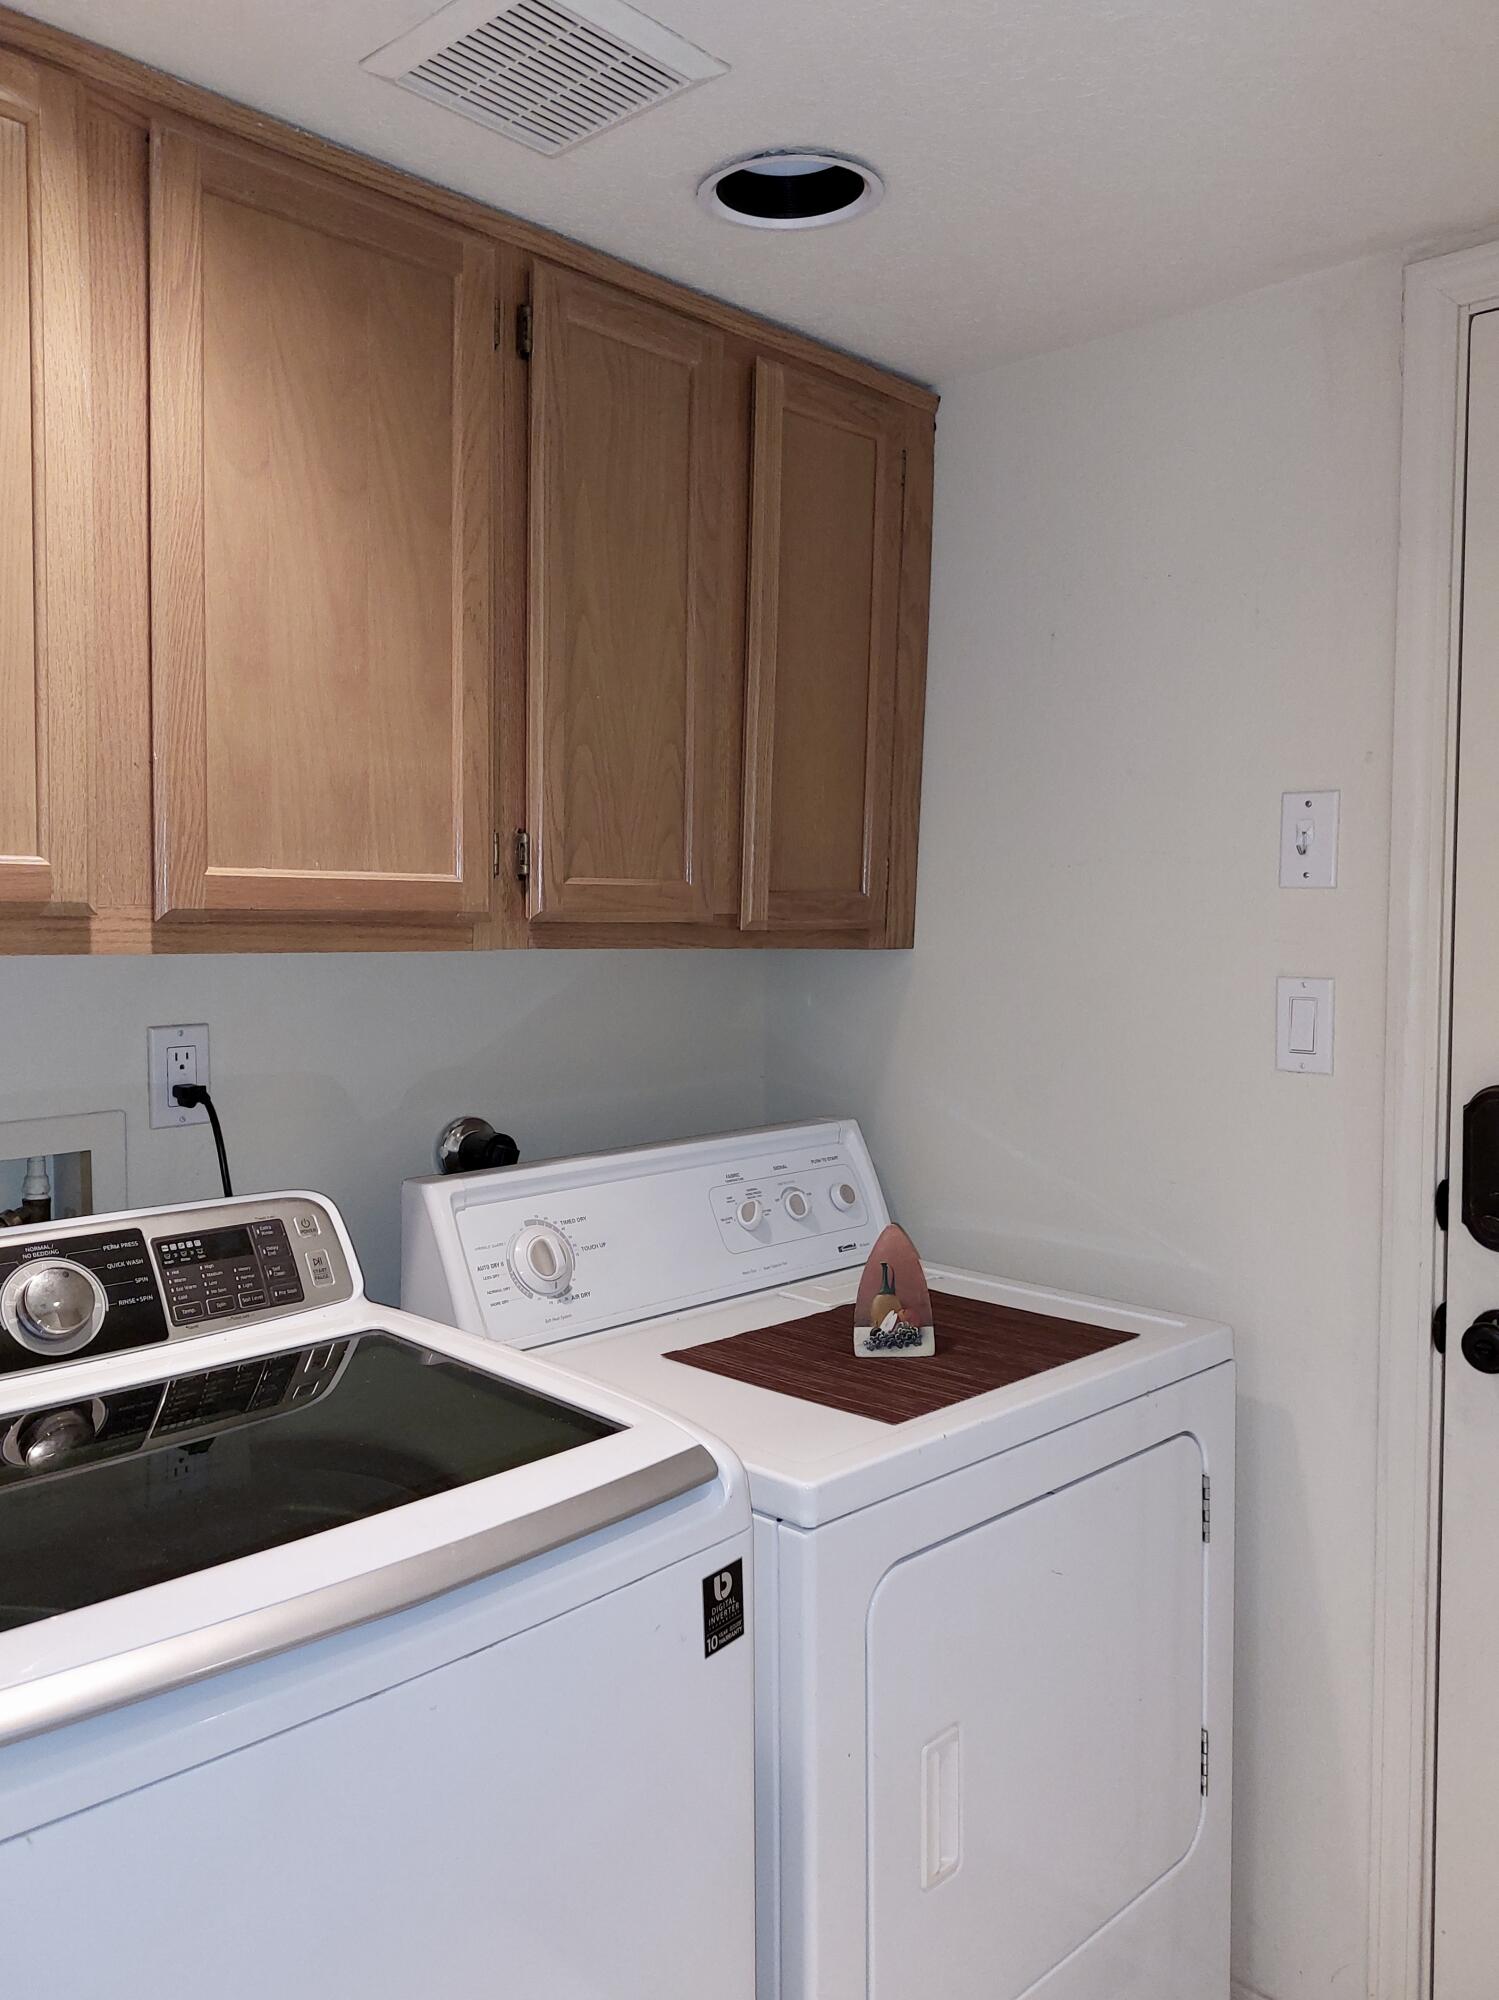
  • Laundry room Washer Hookup, Dryer Hookup, Electric Dryer Hookup
  • Flooring Carpet, Tile
  • Fireplace Glass Doors, Gas Log, Multi-Sided
  • APPLIANCES Dryer, Dishwasher, Free-Standing Electric Range, Disposal, Microwave, Refrigerator, Self Cleaning Oven, Washer
  • other interior Features Bookcases, Breakfast Area, Ceiling Fan(s), Dual Sinks, Entrance Foyer, Garden Tub/Roman Tub, High Ceilings, Living/Dining Room, Multiple Living Areas, Main Level Master, Pantry, Skylights, Separate Shower, Water Closet(s), Walk-In Closet(s)

Area & Lot

  • Status Sold
  • Living Area1,688 Sq.Ft.
  • Lot Area4,356 Sq.Ft.
  • MLS® ID1014953
  • TypeResidential
  • YEAR BUILT1988
  • Architecture StylesCustom, Patio Home
  • Elementary SchoolGeorgia O Keeffe
  • Middle SchoolEisenhower
  • High SchoolEldorado

Exterior

  • STORIES1
  • Garage Space2.0
  • water SourcePublic
  • utilitiesElectricity Connected, Natural Gas Connected, Sewer Connected, Water Connected
  • roofTar/Gravel
  • lot featuresLandscaped
  • parkingAttached, Finished Garage, Garage, Garage Door Opener
  • HEAT TYPECentral, Forced Air, Natural Gas
  • AIR CONDITIONINGCentral Air, Evaporative Cooling
  • sewerPublic Sewer
  • security FeaturesSmoke Detector(s)
  • other exterior FeaturesCourtyard, Fence, Privacy Wall, Private Yard, Sprinkler/Irrigation

Financial

  • Price Upon Request

QUESTIONS?

SUBMIT A MESSAGE

Enter your name and email address to join my mailing list.

Follow Me on Instagram